

Introduction
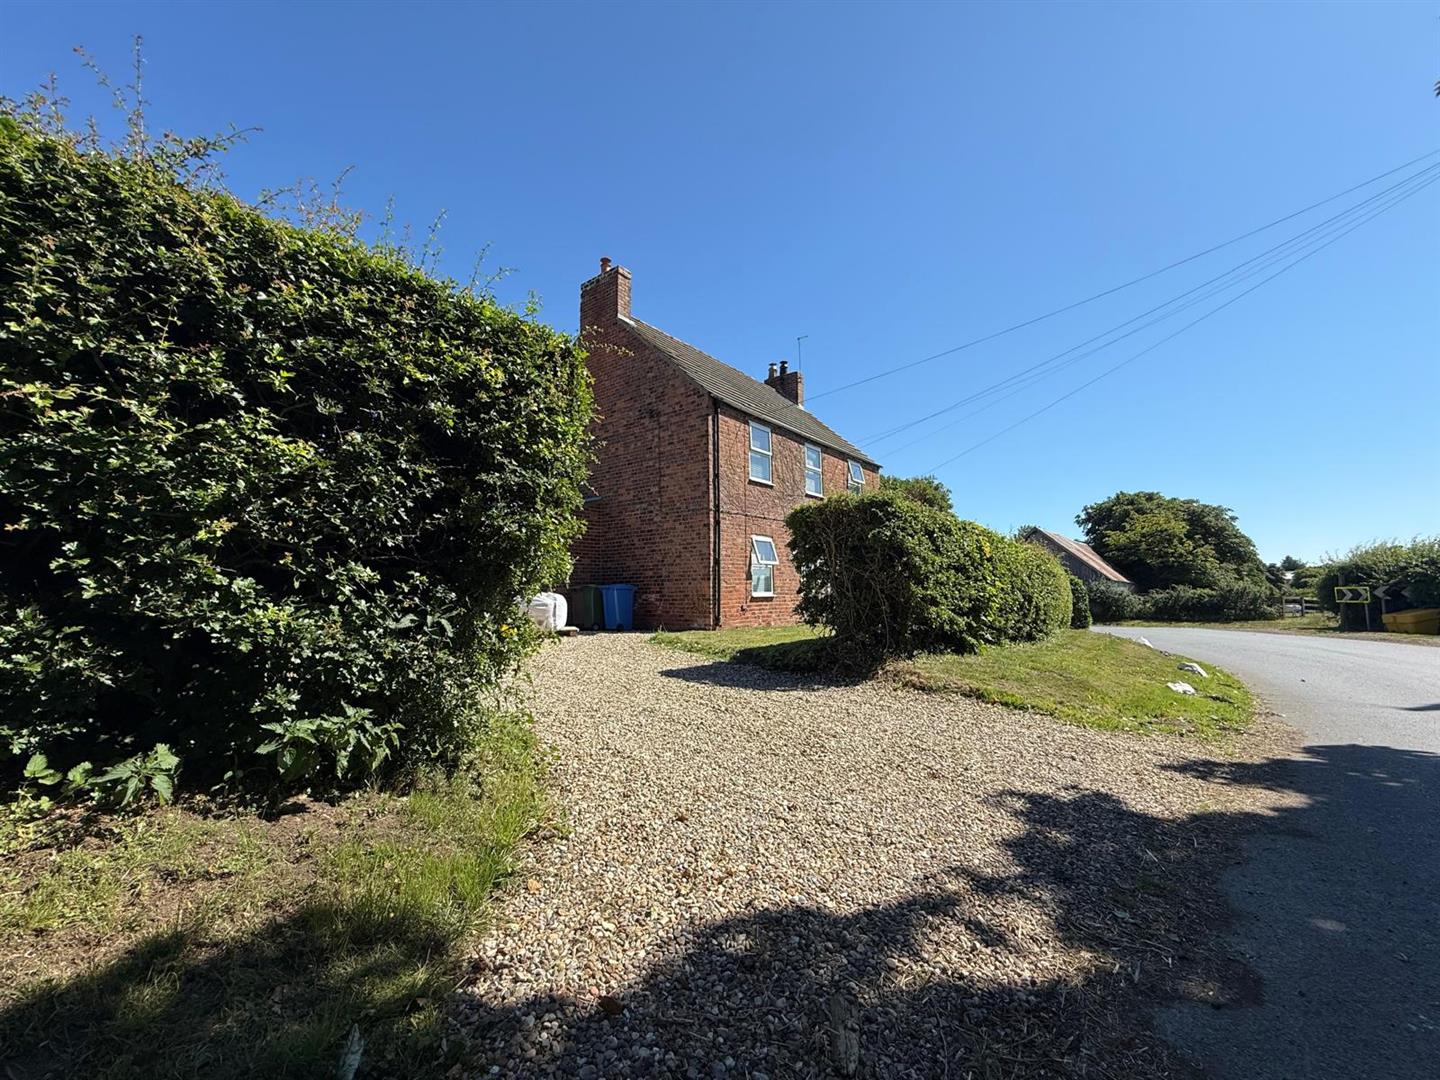
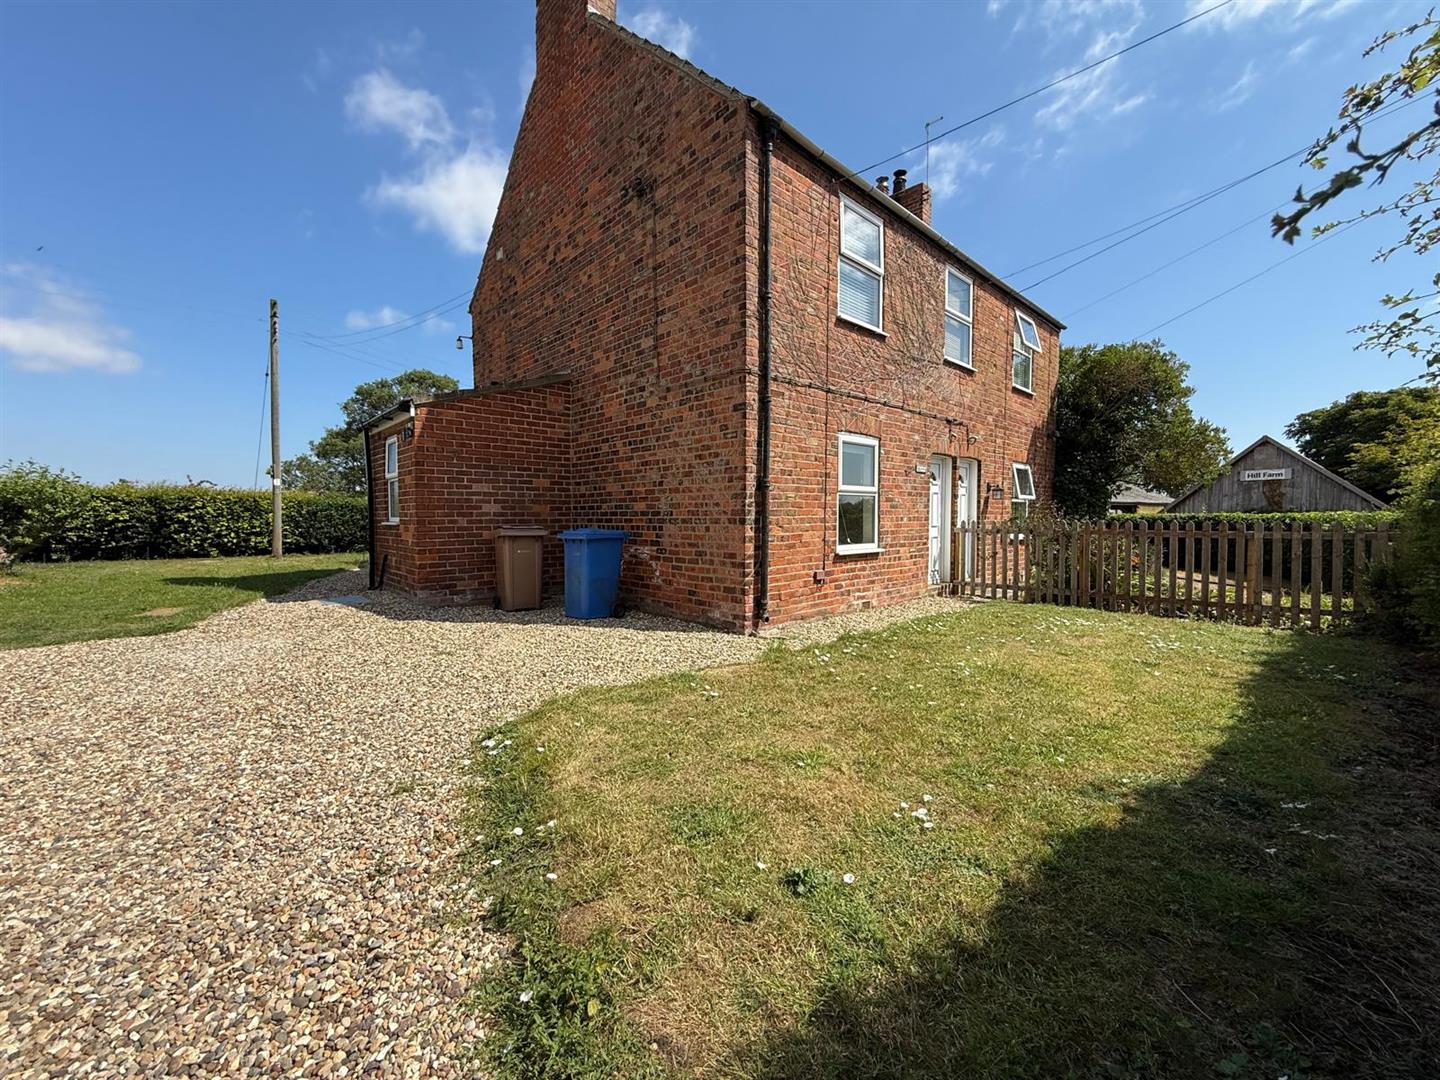
Leonards are pleased to present this two bedroom property situated off Coniston Lane, offering off street parking, modern bathroom and kitchen with a log burner in the Lounge.
This property is available for viewings now with an immediate move in available, please contact the office on 01482 375212 to register your interest.
-
Front external
-
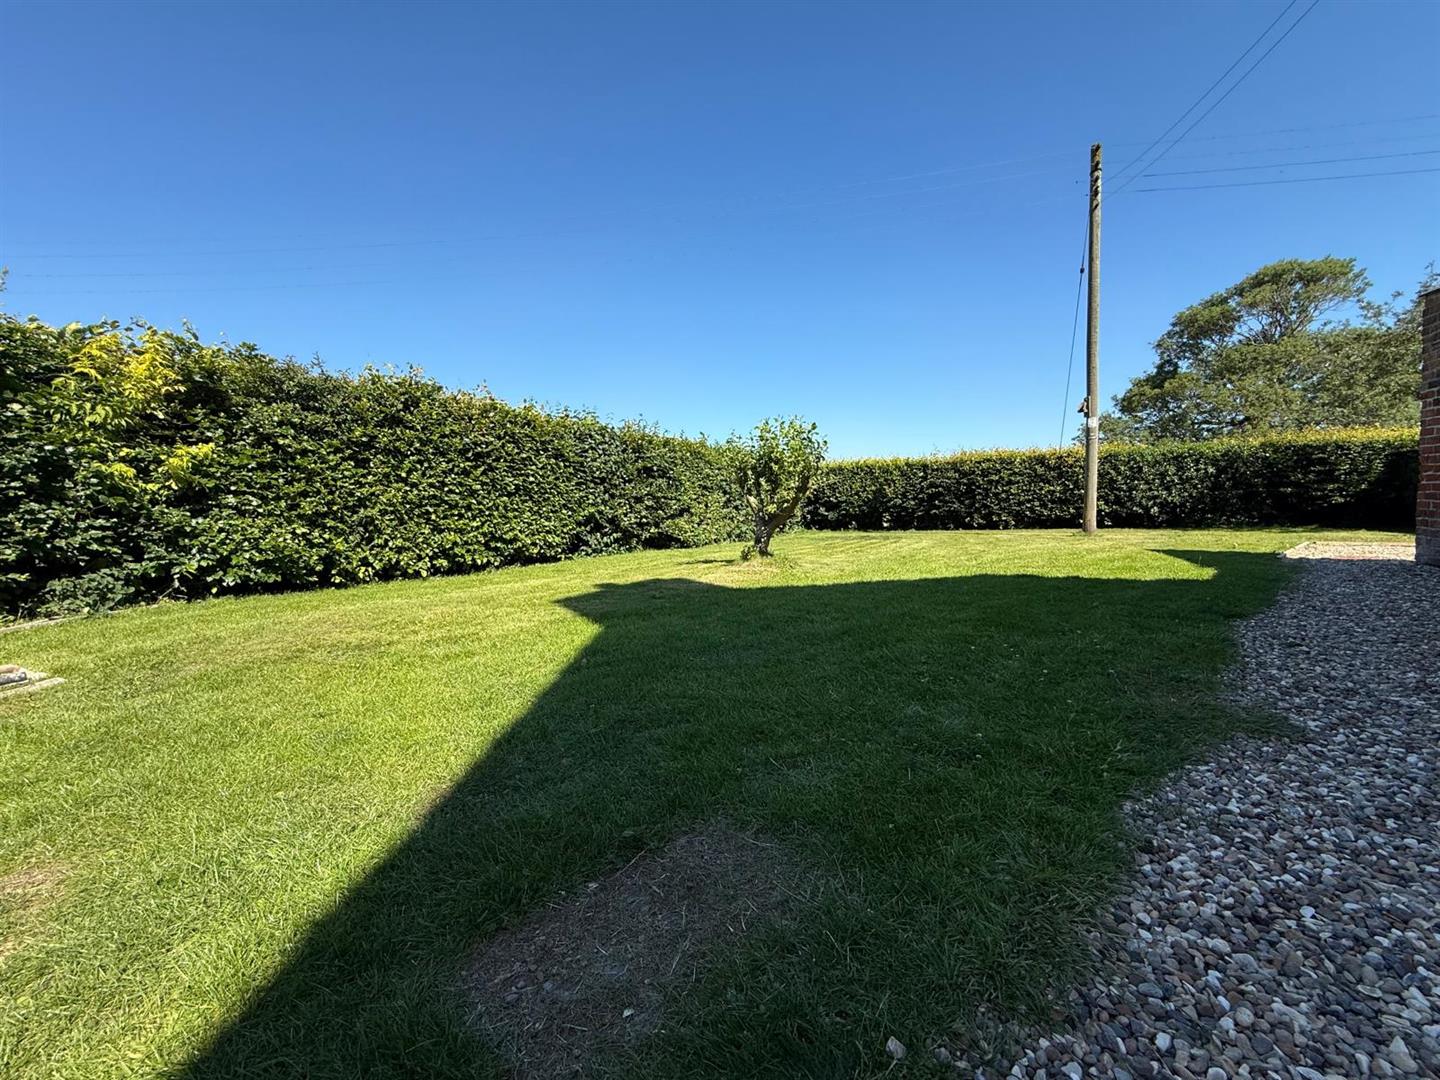
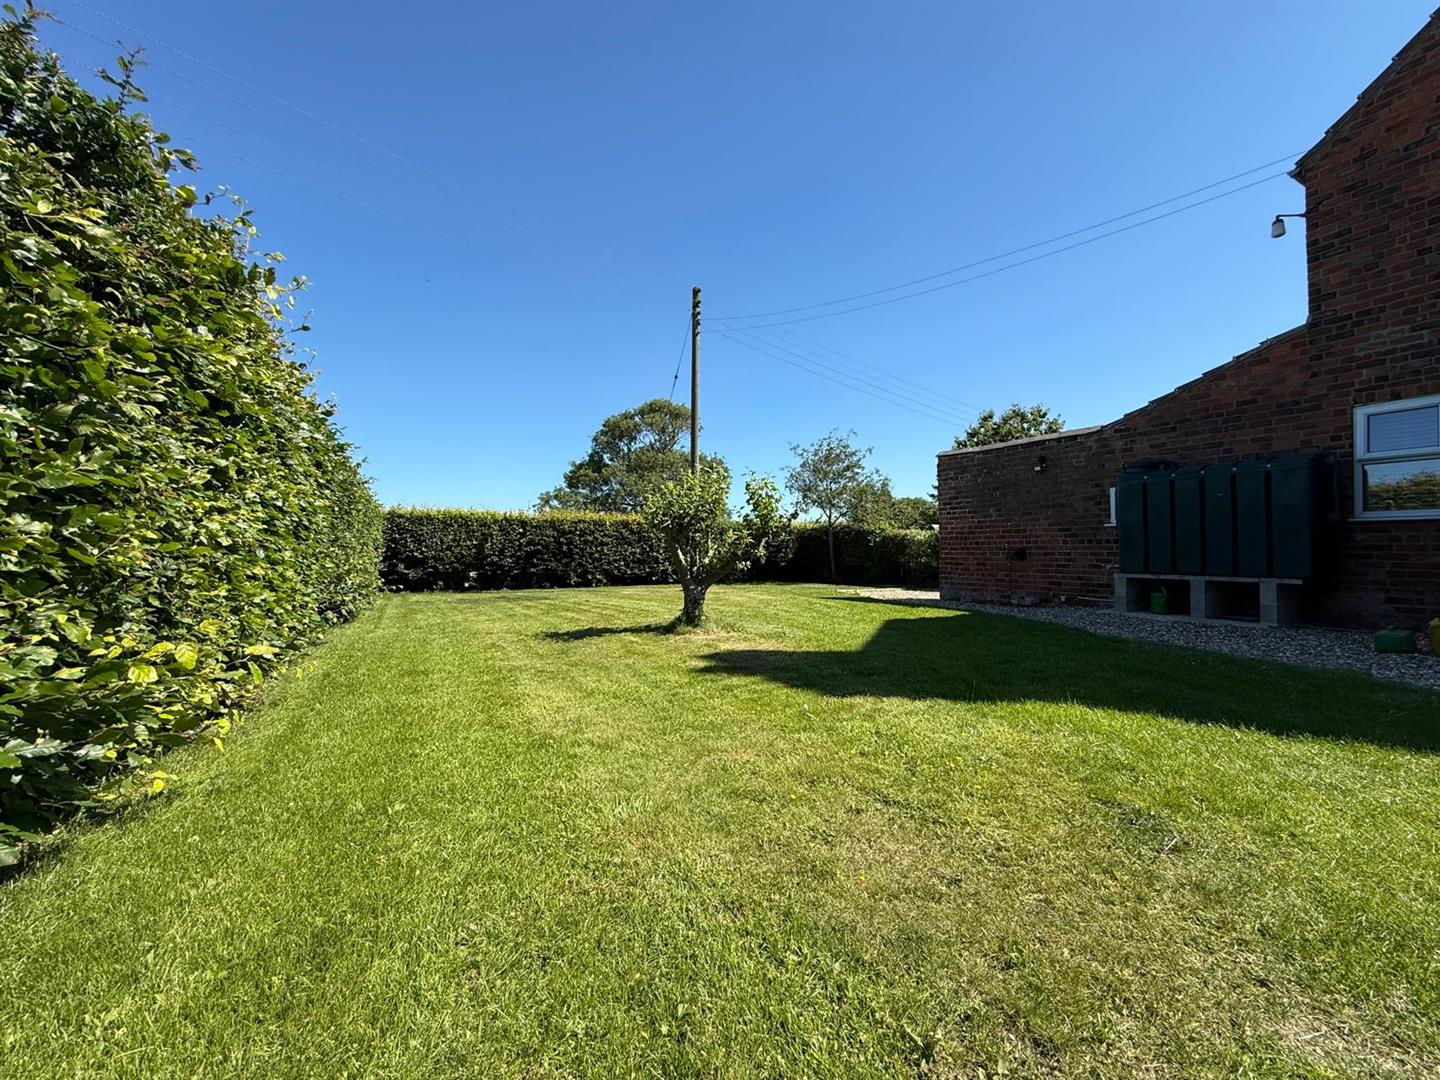
Situated off Coniston Lane is a stoned driveway leading to this property, with a great space surrounding laid to lawn. Surrounded by hedges and views of fields behind. External storage, one housing the oil boiler.
-
Utility room
-
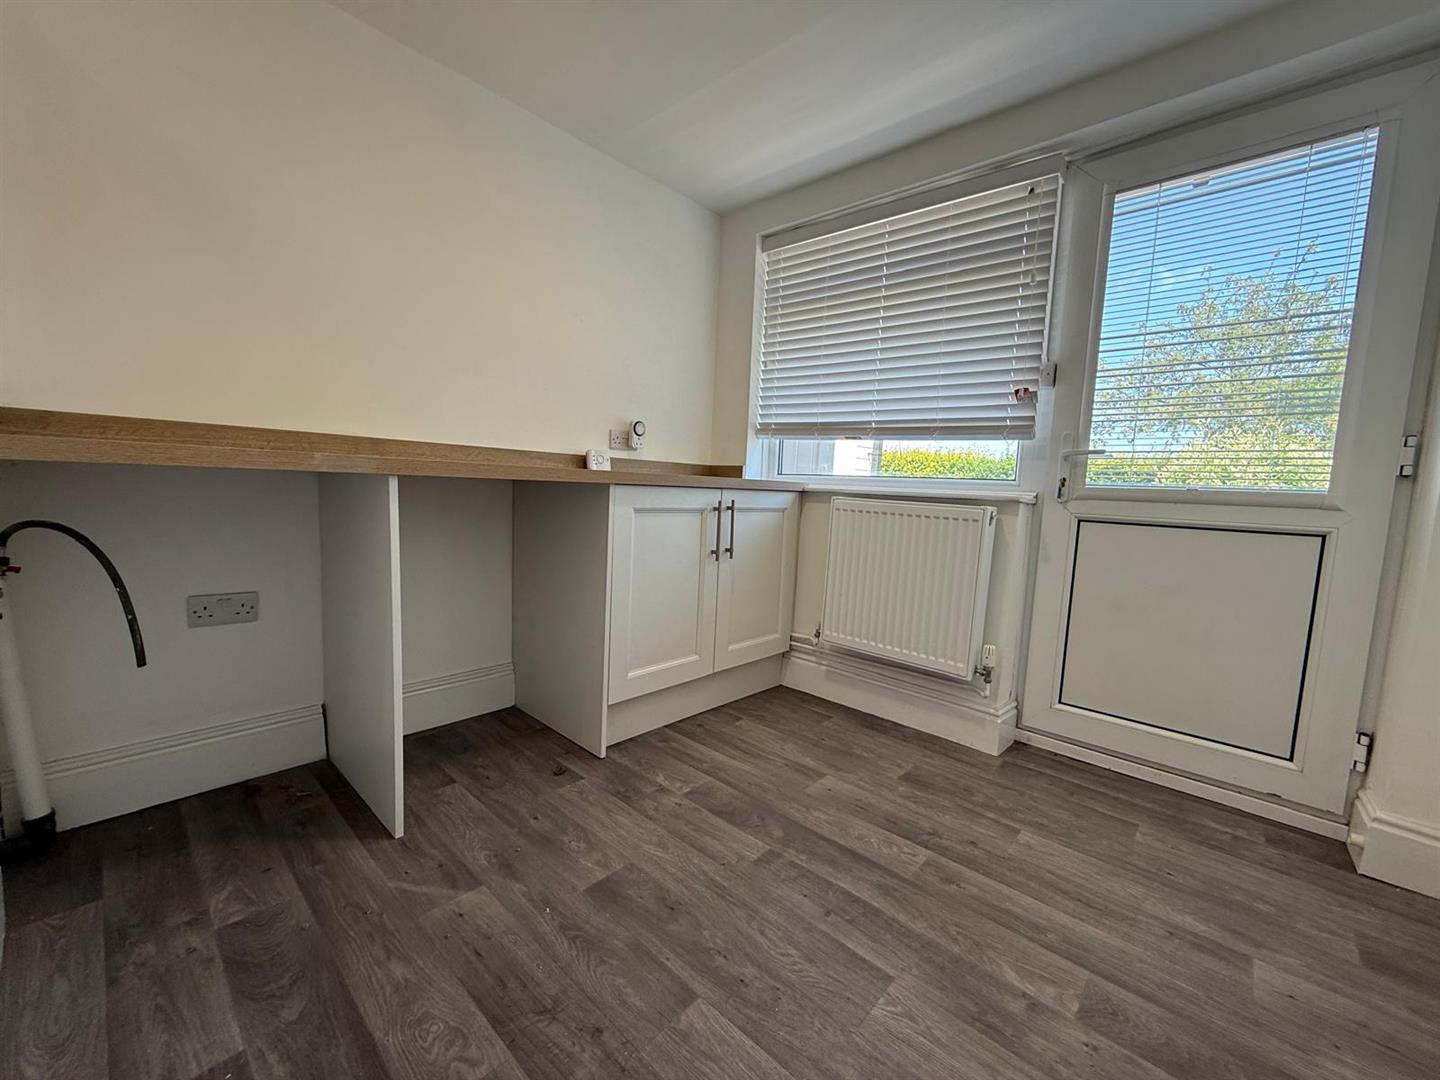
Accessing from the rear of the property, you have an ideal utility space with undercounter cupboards, contrasting work surface and plumbing for a washing machine. Radiator.
-
Kitchen
-
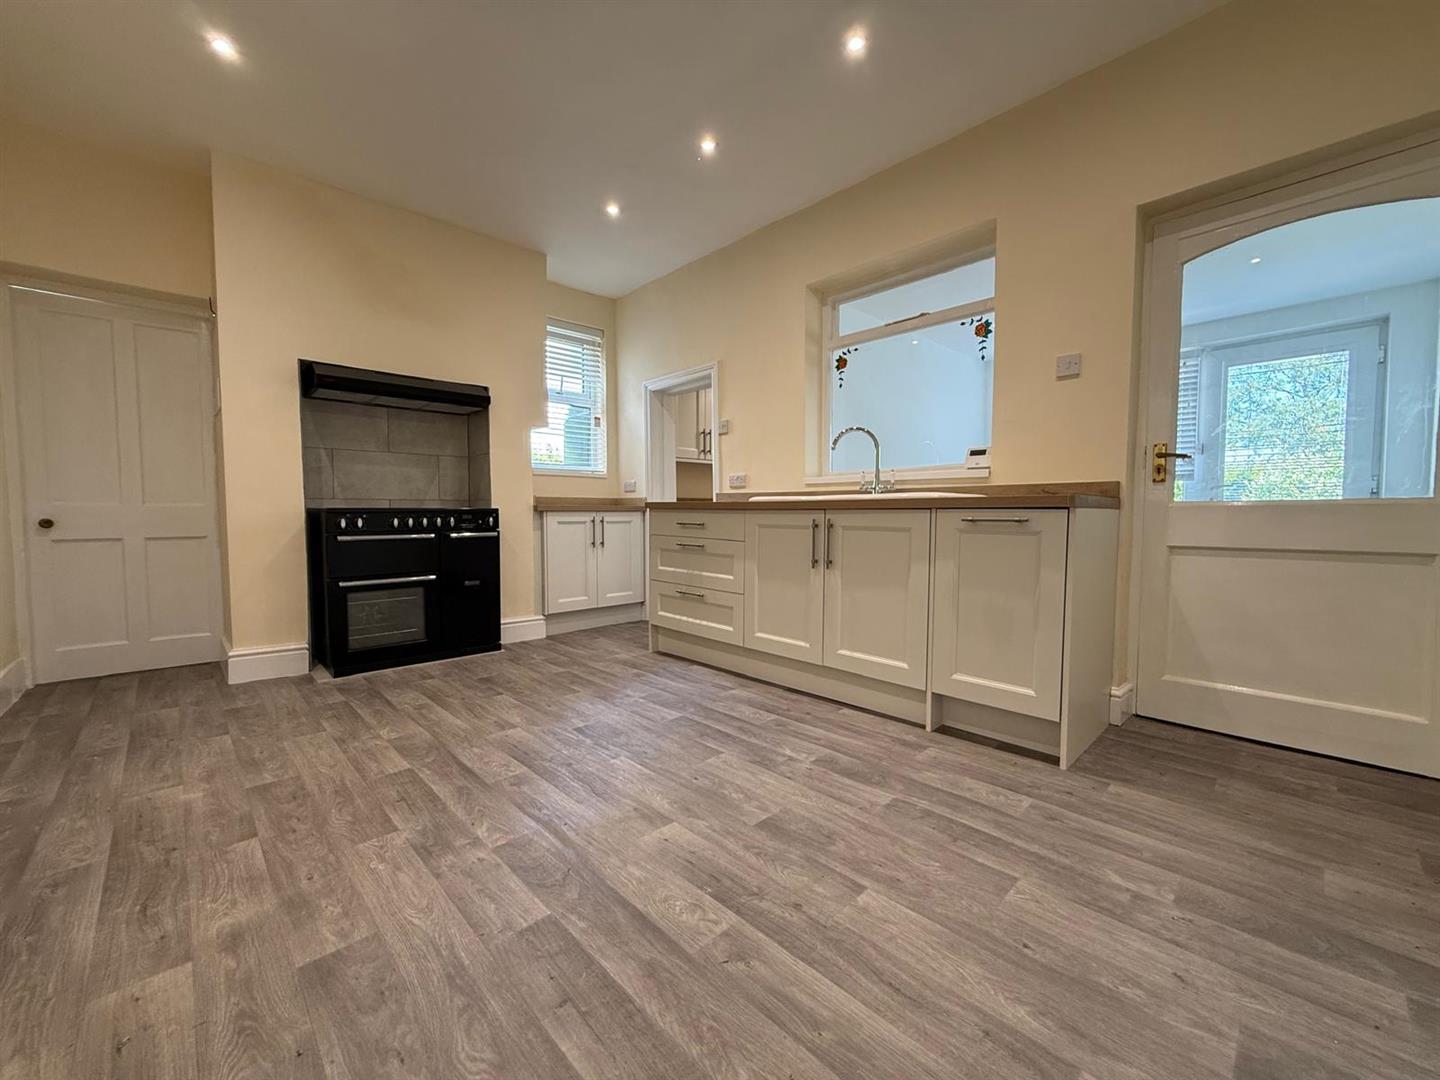
The kitchen offers a large space, consisting of; range cooker with overhead extraction hood, sink inset with mixer tap, integrated dishwasher, sink inset with mixer tap, open doorway into Walk In Pantry, access to Lounge and W.C.. Radiator.
-
Walk in pantry
-
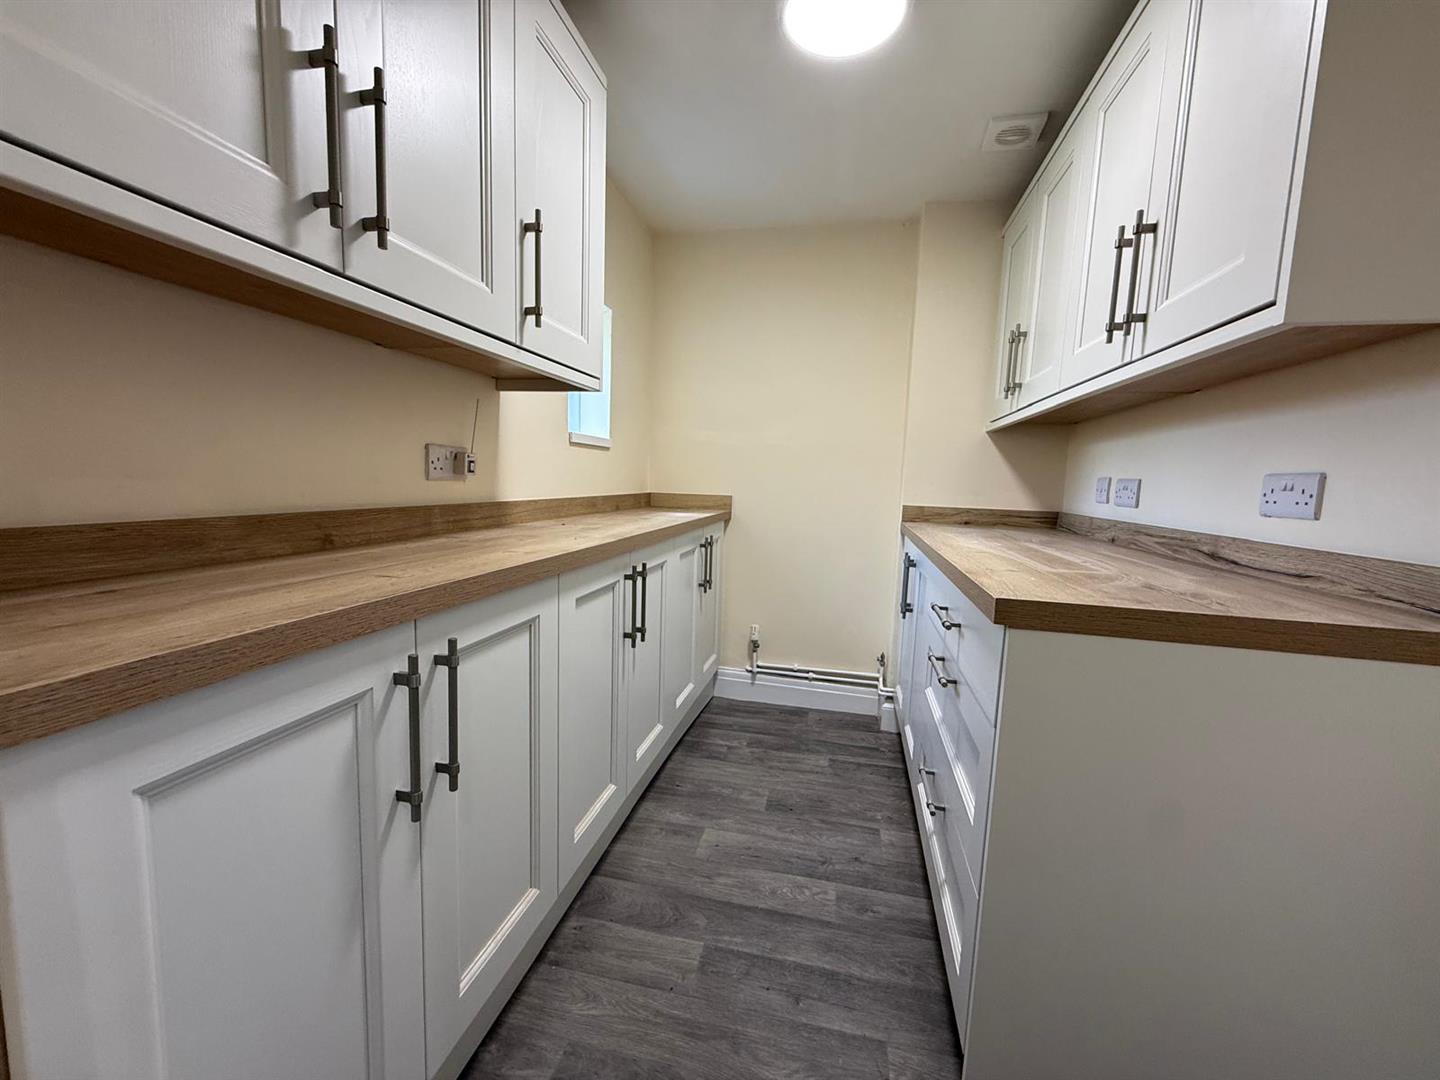
A great addition to this property consisting of; a range of wall and base units with contrasting work surfaces and a window to the side.
-
W.c.
-
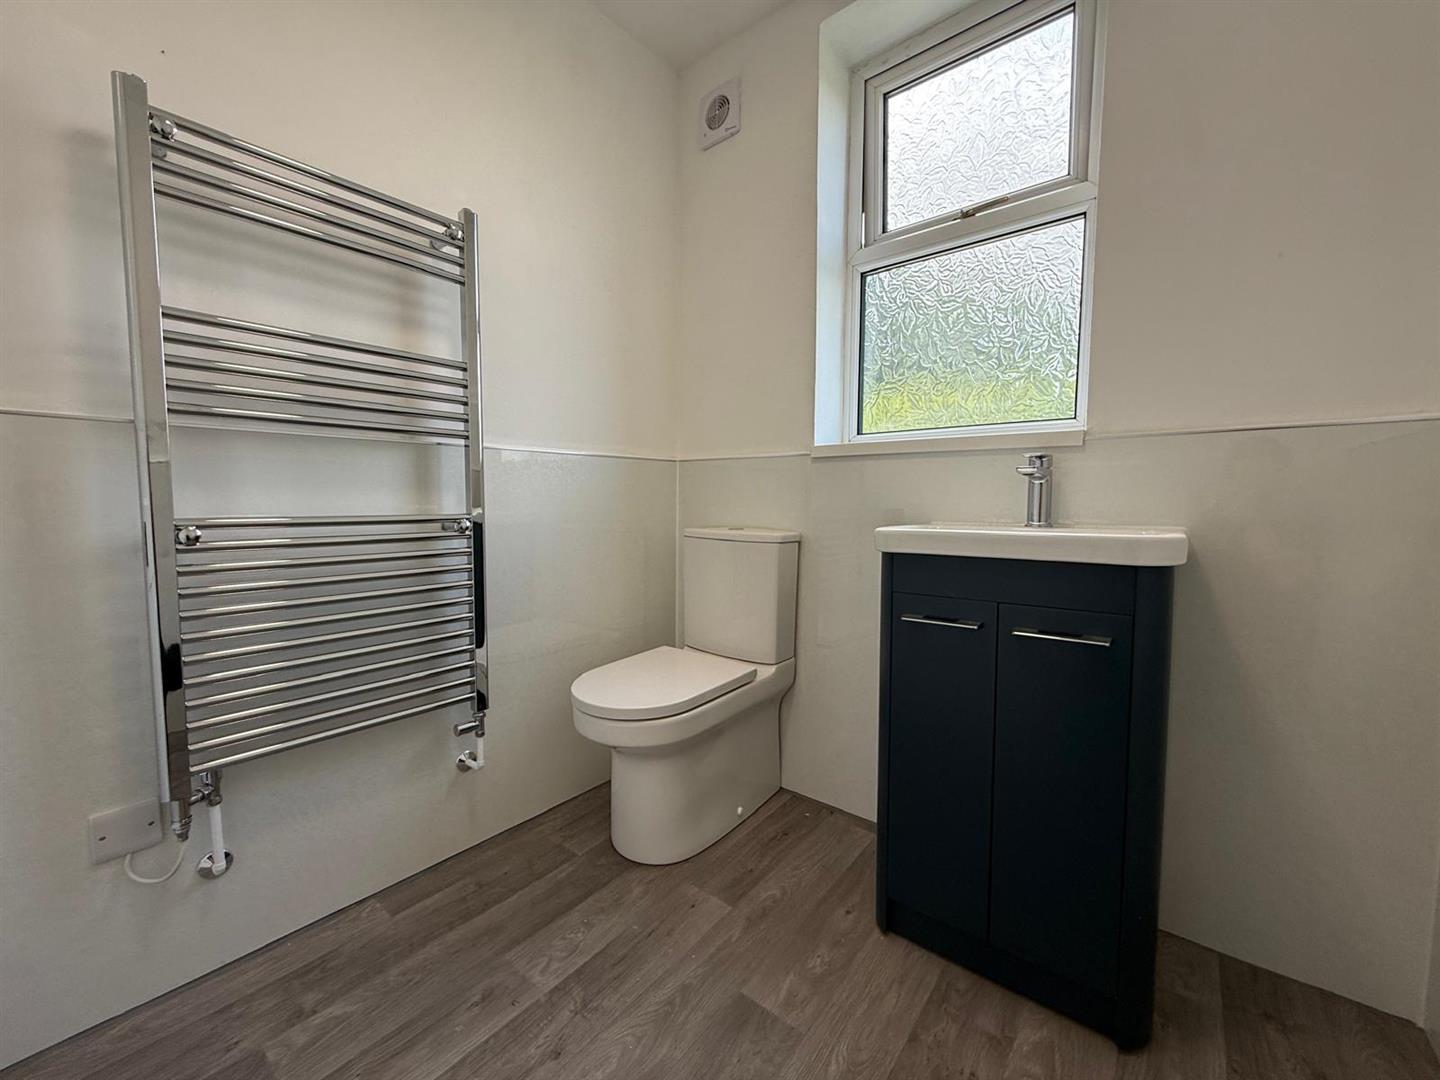
Located on the ground floor adding ease is this W.C. which offers; low flush w.c., hand basin enclosed within vanity unit, towel radiator, frosted window to the side and partially boarded.
-
Lounge
-
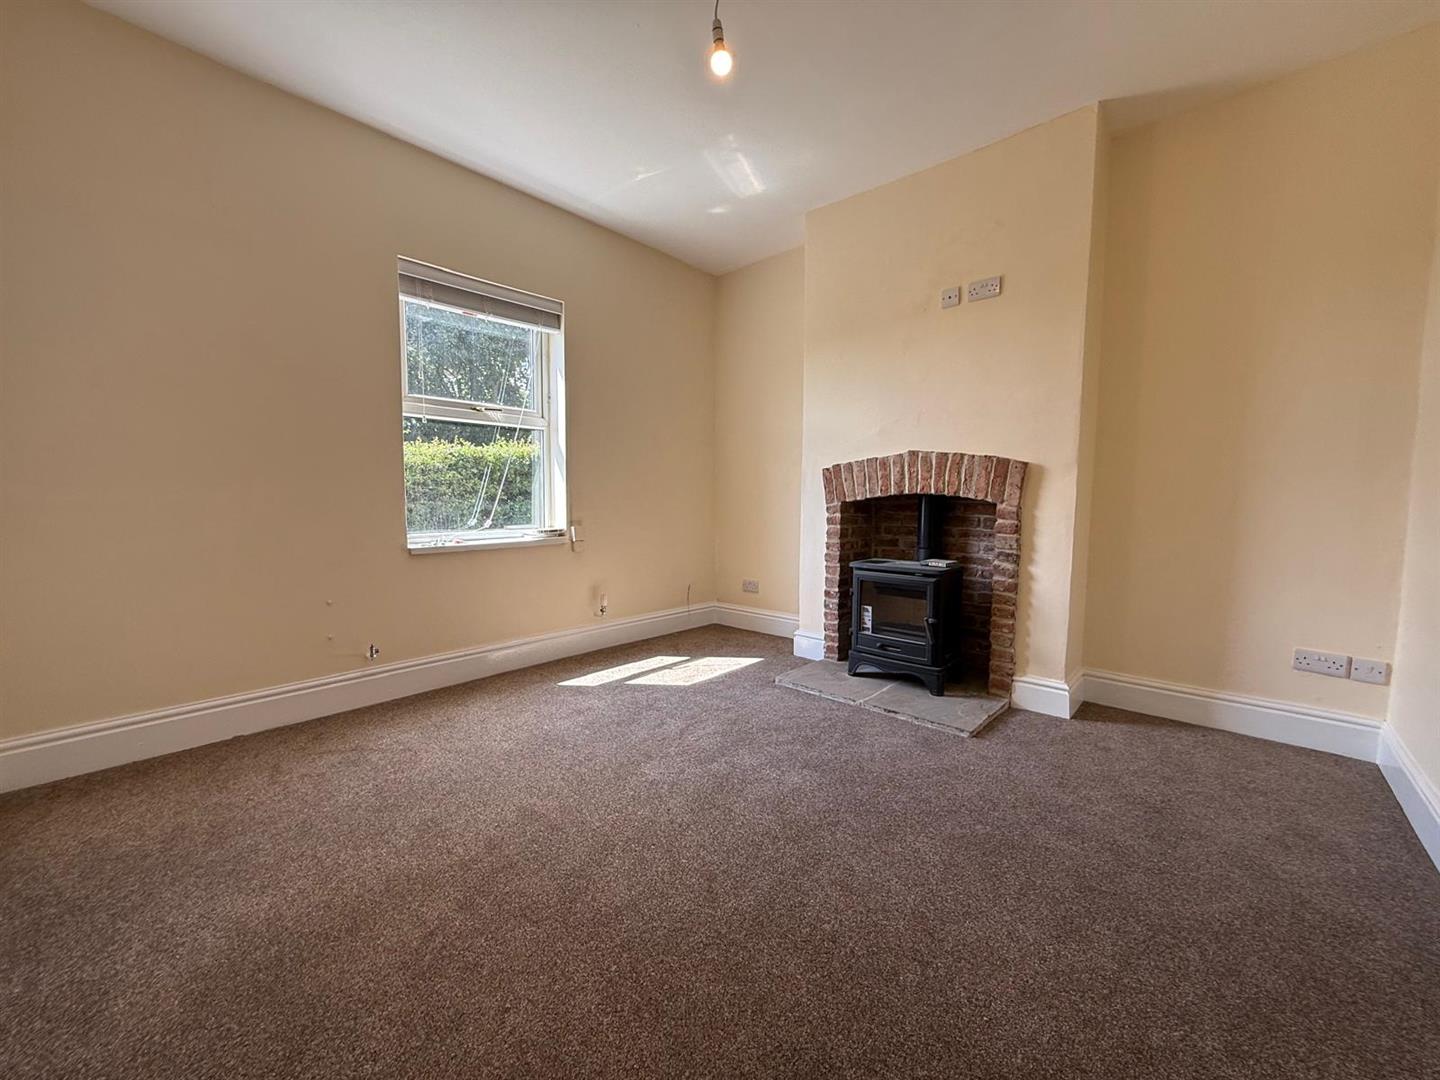
A lovely fitting Lounge to suit the property, offering a log burner enclosed withing brick fireplace, window to the front and access to entrance hall. Radiator.
-
Entrance hall
-
Accessed via the front external door and leading up to the first floor landing and Lounge.
-
Landing
-
Offering access into both Bedrooms.
-
Bedroom one
-
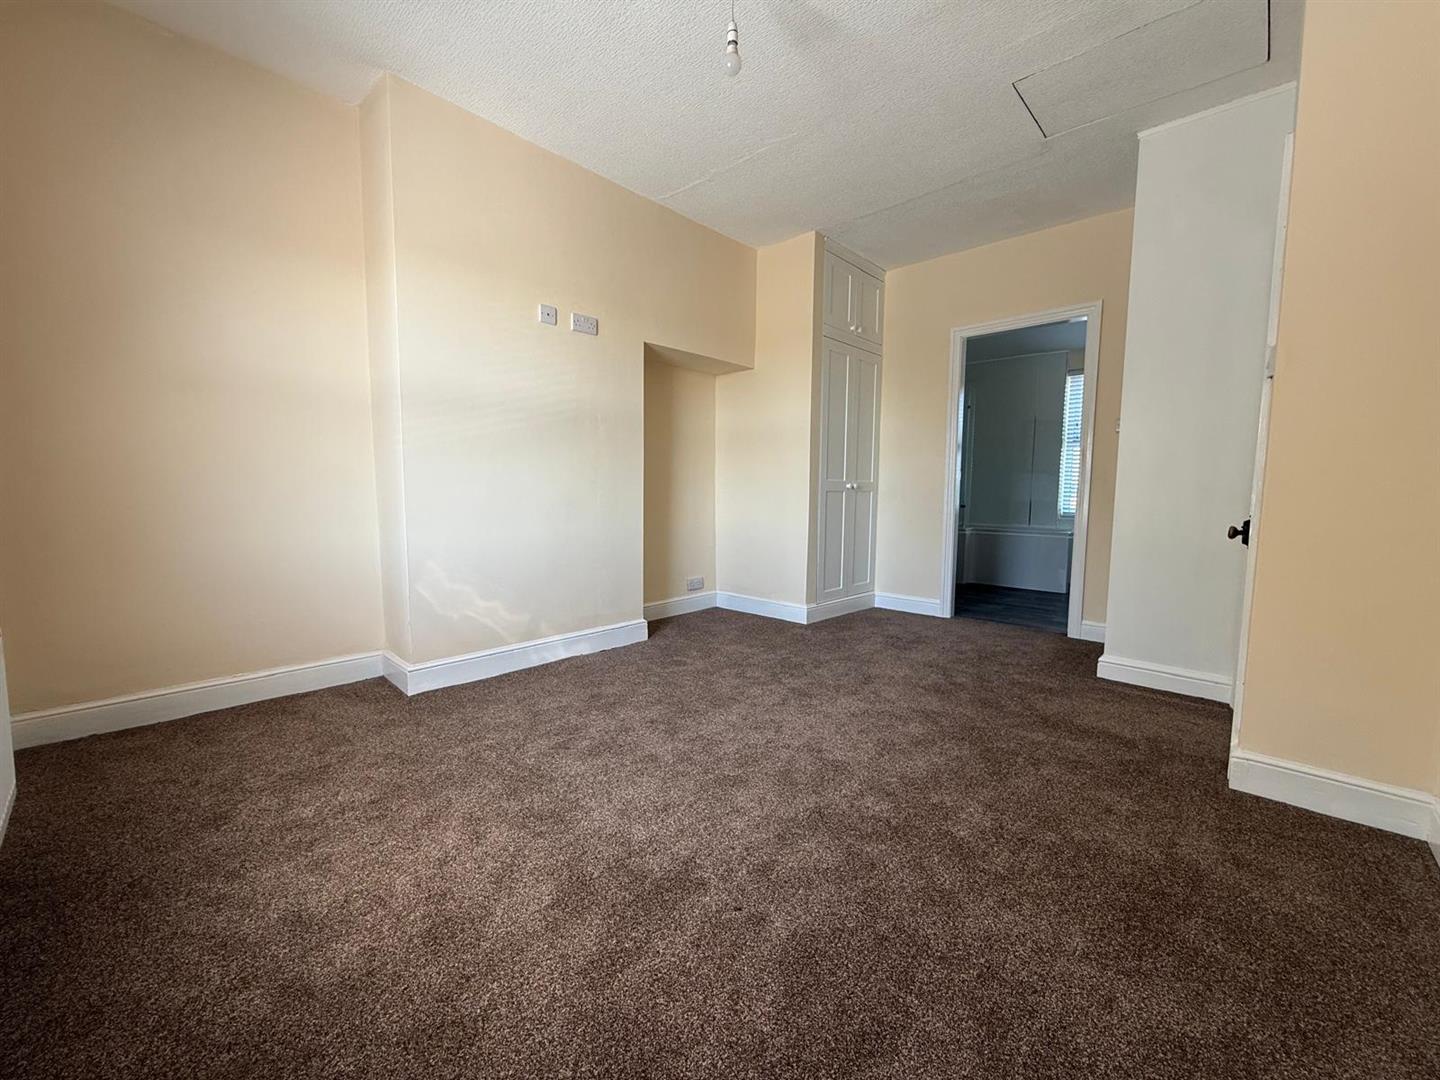
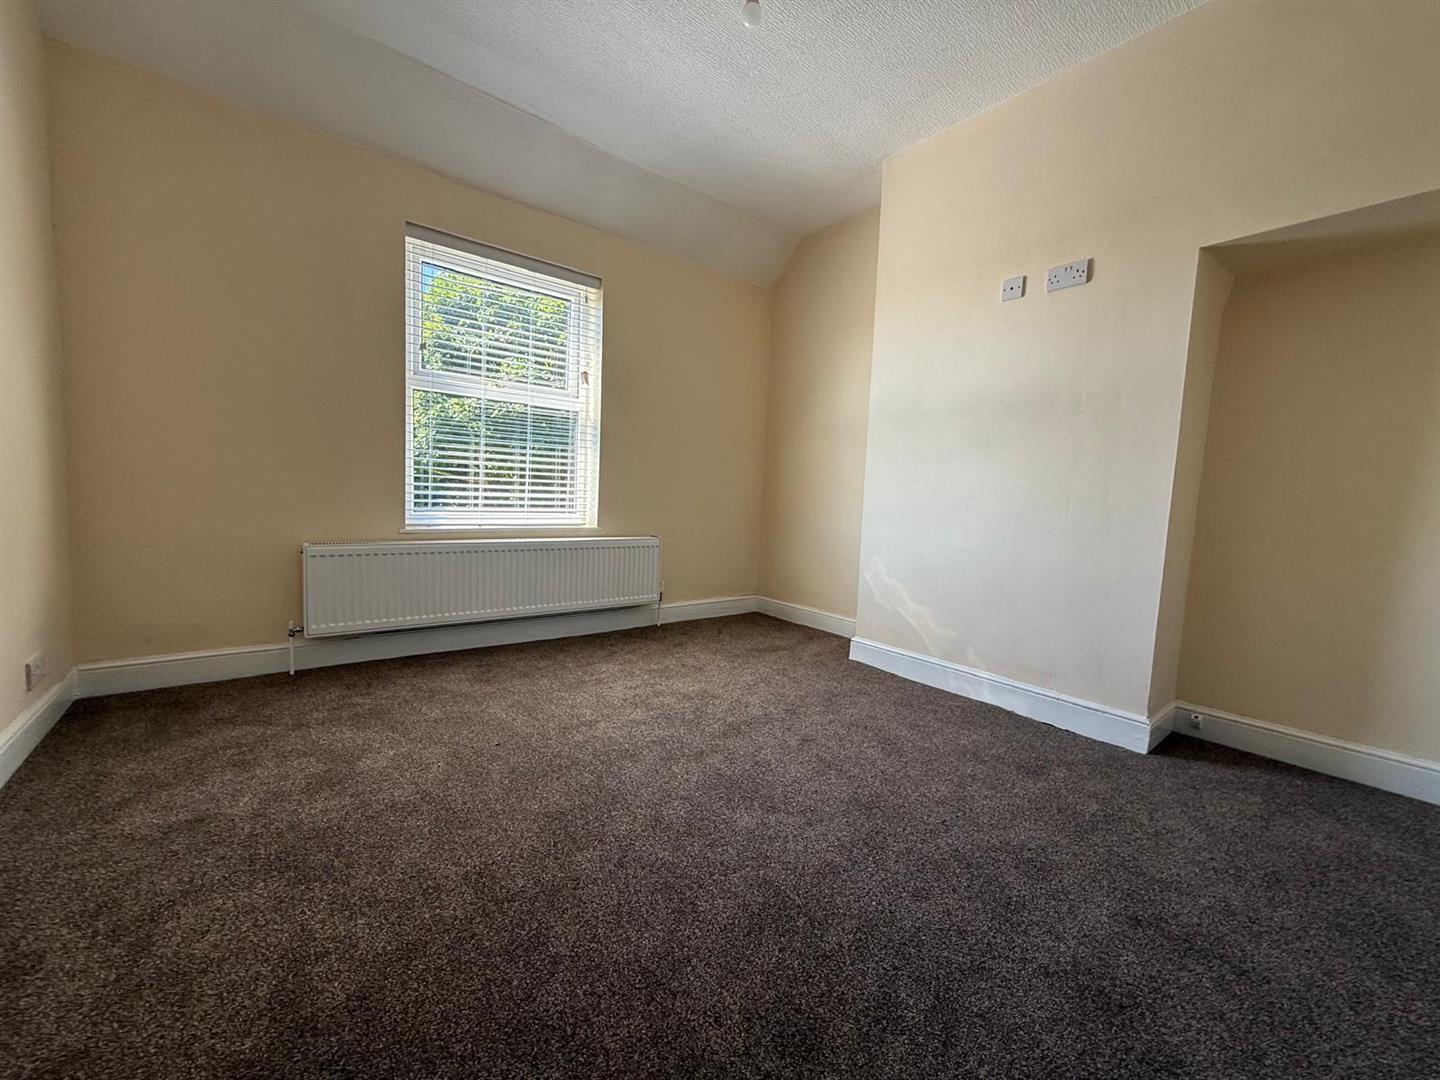
A great spaced bedroom with a window to the front elevation, built in wardrobes/storage and access to the Jack & Jill style Bathroom.
-
Bedroom two
-
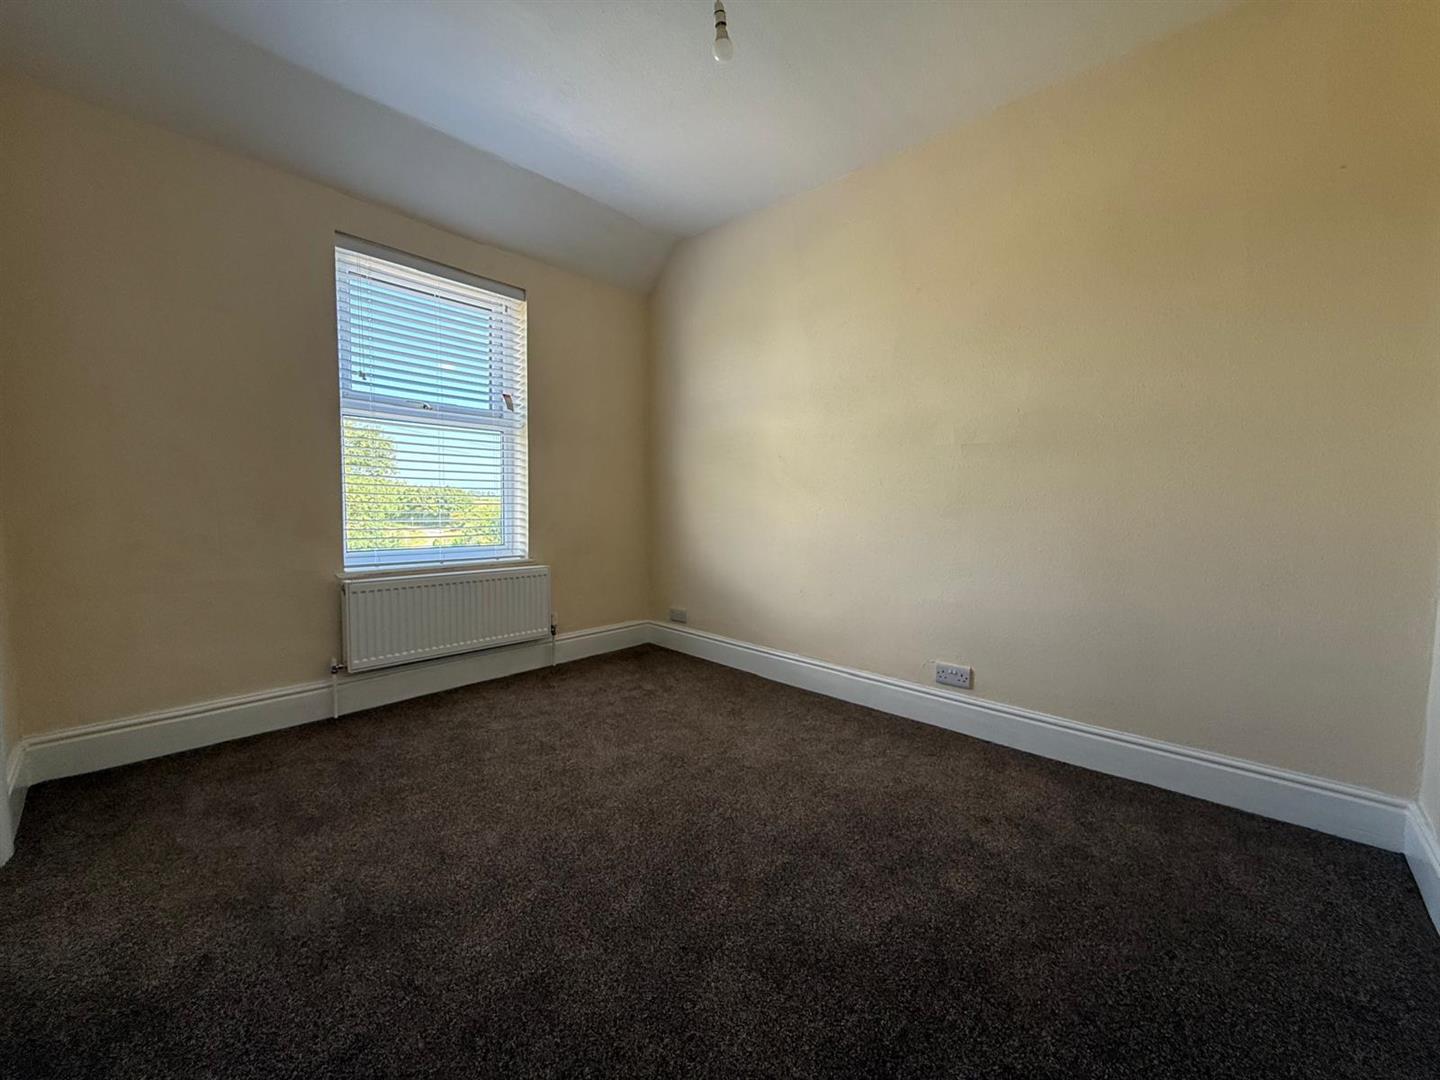
This Bedroom has a window to the rear, radiator and access into the Jack & Jill style Bathroom.
-
Jack & jill bathroom
-
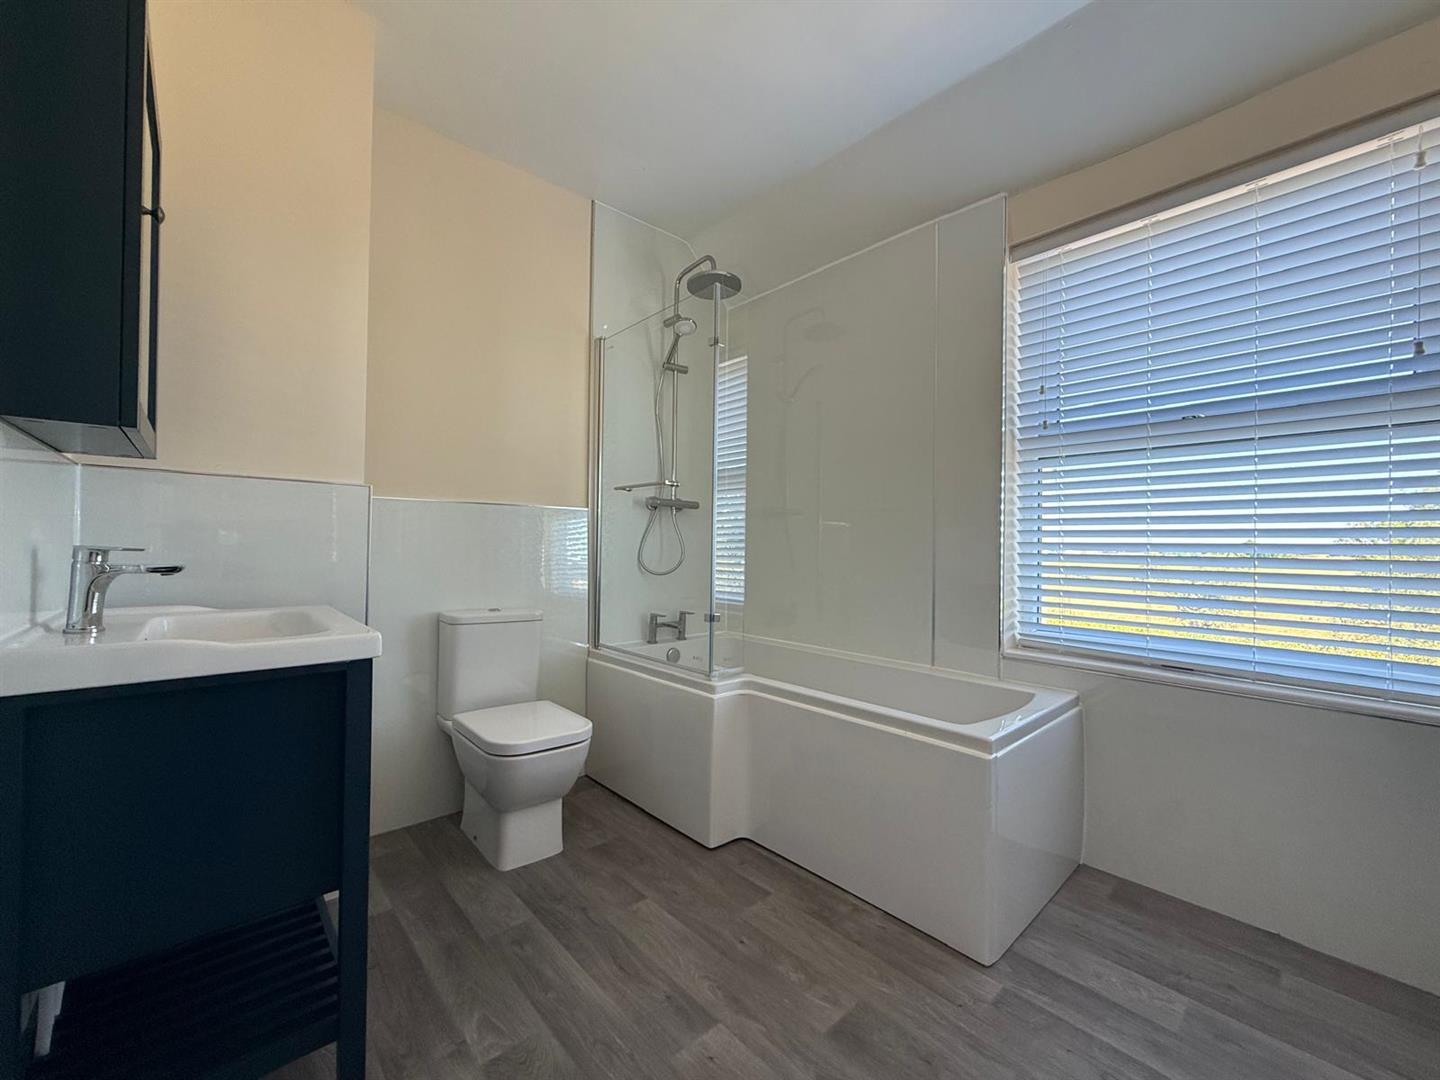
This modern Bathroom is access from both Bedrooms, which creates this Jack & Jill Bathroom. This consists of; bathtub, overhead shower and shower screen, low flush w.c., hand basin enclosed within vanity unit, wall mounted mirrored cabinet. Window to the rear elevation.
-
Viewings
-
Strictly through the sole agents Leonards 01482 375212
-
Tenure
-
The tenure of this property is Freehold.
-
Tenant outgoings
-
From internet enquiries with the Valuation Office website the property has been placed in Band TBC for Council Tax purposes. Local Authority Reference Number TBC. Prospective tenants should check this information before making any commitment to take up a tenancy of the property.
-
Services
-
The mains services of water, oil and electric are connected. None of the services or appliances including boilers, fires and any room heaters have been tested.
For mobile/broadband coverage, prospective occupants are advised to check the Ofcom website:- https://checker.ofcom.org.uk/en-gb/mobile-coverage -
References & security bond
-
Interested parties should contact the agents office for a referencing pack, which will detail the procedure for making an application to be considered as a tenant for the property. On receipt of the application form a holding deposit equivalent to one weeks rent (£190.38) will be required. This amount will be deducted from the first monthâs rent due on the tenancy start date. The security bond required for the property is £951.92 which will be payable on the tenancy start date together with the first month's rent of £825. The deposit will be registered with the Tenant Deposit Scheme. (TDS).
-
High rental demand
-
Due to high levels of interest, we may not be able to respond to all enquiries or offer viewings to every applicant.
-
Free lettings market appraisal/valuation
-
Thinking of letting your house, or not achieving the interest you expected on your property currently on the market? Then contact Leonards who have great success in the letting of properties throughout Hull and the East Riding of Yorkshire.
-
Energy performance certificate
-
The current energy rating on the property is D.