

Introduction
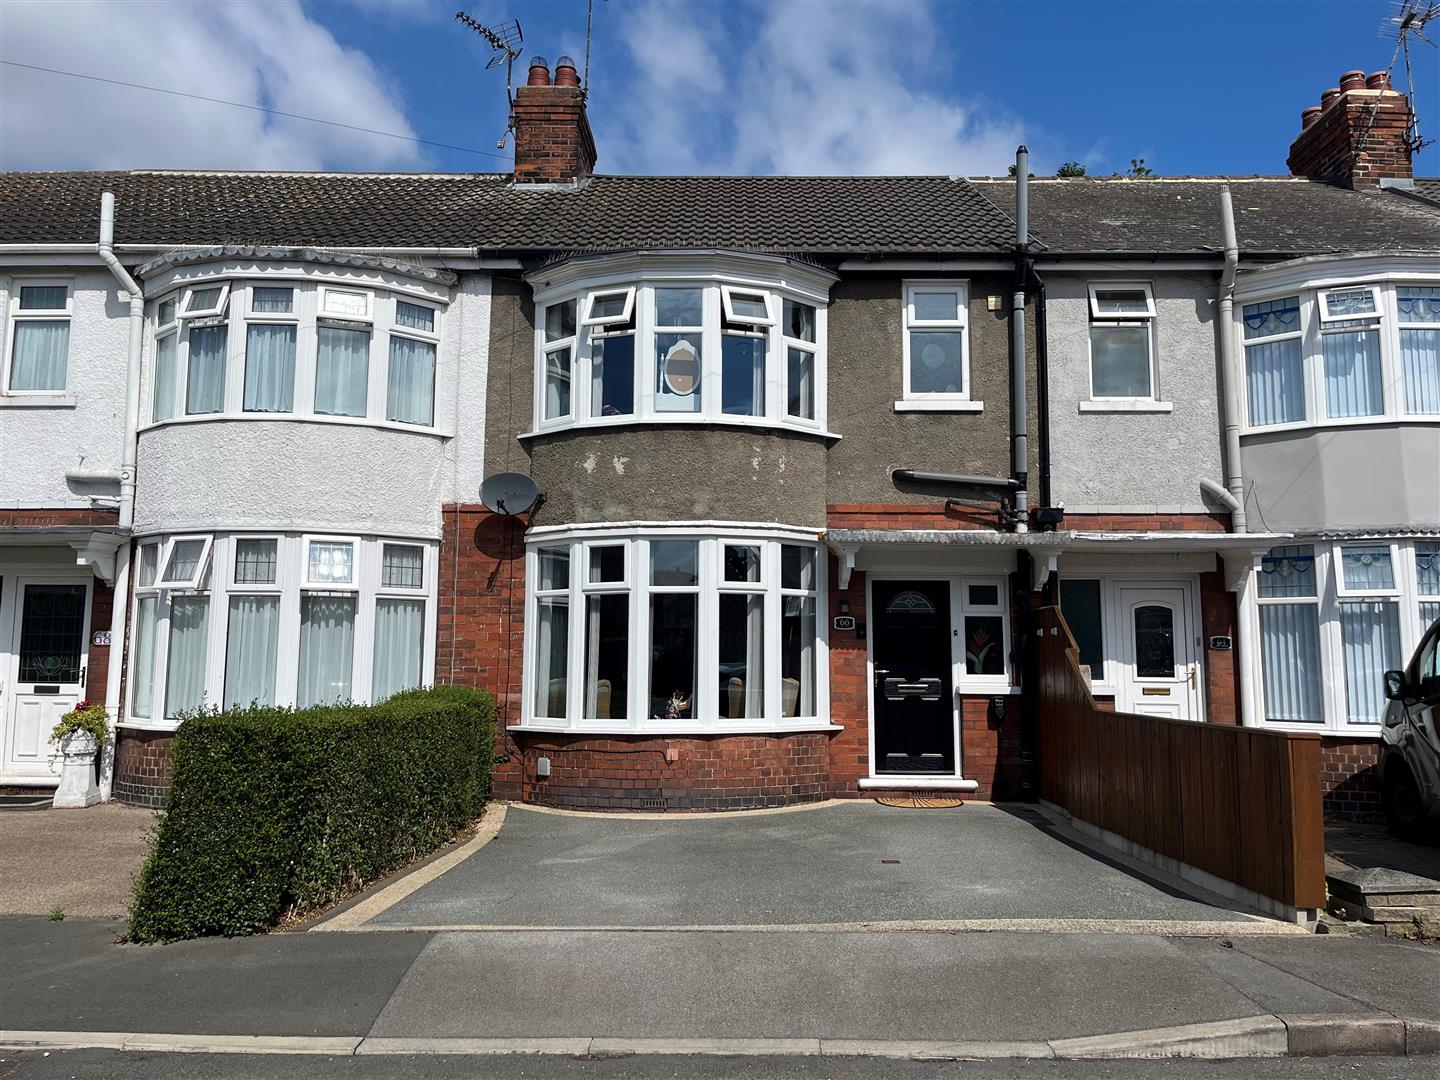
Nestled in the charming area of Lake Drive, Hull, this delightful and much improved mid terrace house presents an excellent opportunity for families and professionals alike. With three bedrooms, this property offers ample space for comfortable living. The two inviting reception rooms provide versatile areas that can be tailored to your needs, whether for relaxation and entertaining guests. The house features a well-appointed bathroom, ensuring convenience for all residents. The layout is designed to maximise both space and light, creating a warm and welcoming atmosphere throughout. One of the standout features of this property is the parking provision for two vehicles, a rare find in many urban settings, making it ideal for those with multiple cars or visitors. Situated in a pleasant neighbourhood, this home is within easy reach of local amenities, schools, and parks, making it a perfect choice for families. The surrounding area offers a blend of community spirit and accessibility, ensuring that you are never far from the essentials. In summary, this mid terrace house on Lake Drive is a fantastic opportunity for anyone looking to settle in Hull. With its spacious living areas, convenient parking, and family-friendly location, it is a property that should not be missed.
-
Location
-
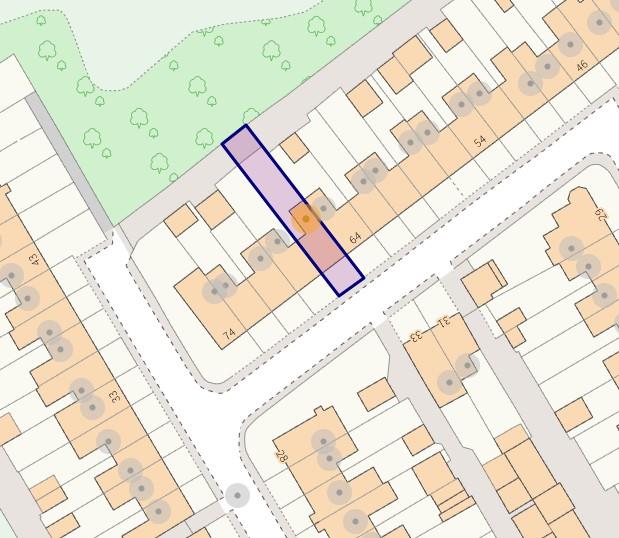
The property is located on Lake Drive which is off Holderness Road, East Hull. The property is ideally situated off Holderness Road, which offers an array of shopping facilities, public transport and leisure facilities such as Morrisons supermarket, East Park and the Woodford Leisure Centre.
-
Entrance hall
-
Main front entrance door provides access into the welcoming hallway. Stairs lead off to the first floor accommodation with under stairs cupboard. Radiator. Wooden styled flooring.
-
Lounge
-
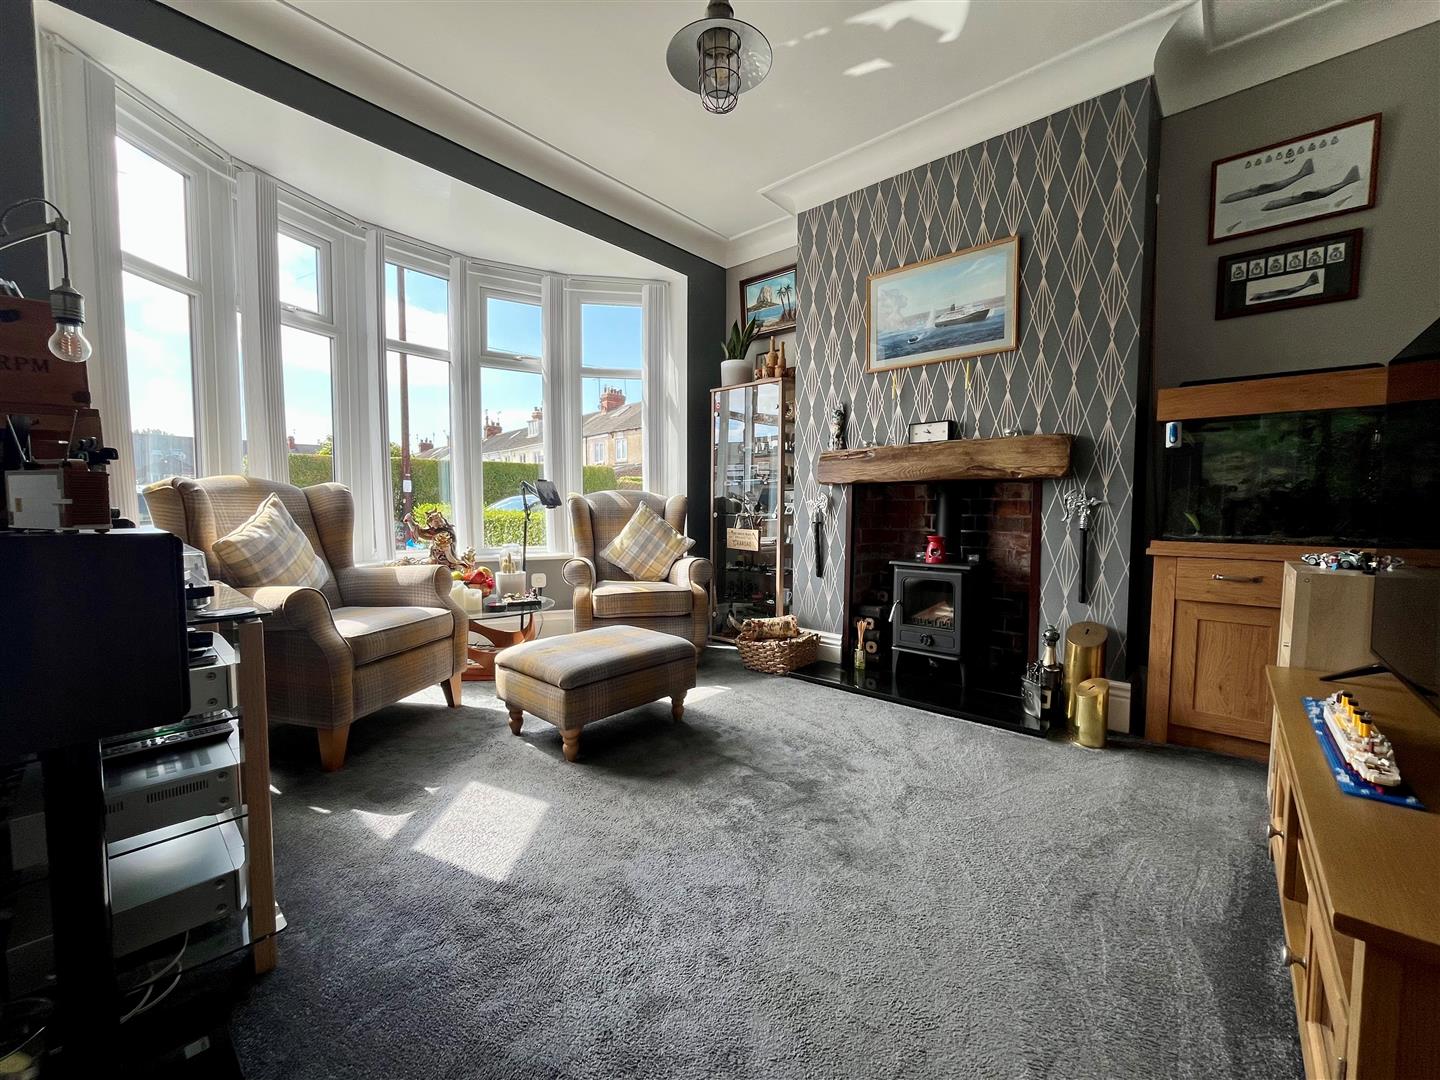
3.538m to back of chimney breast x 4.227m into bay
Bay window to the front elevation. Feature fire surround with multi fuel room heater. Radiator.
-
Sitting - dining room
-
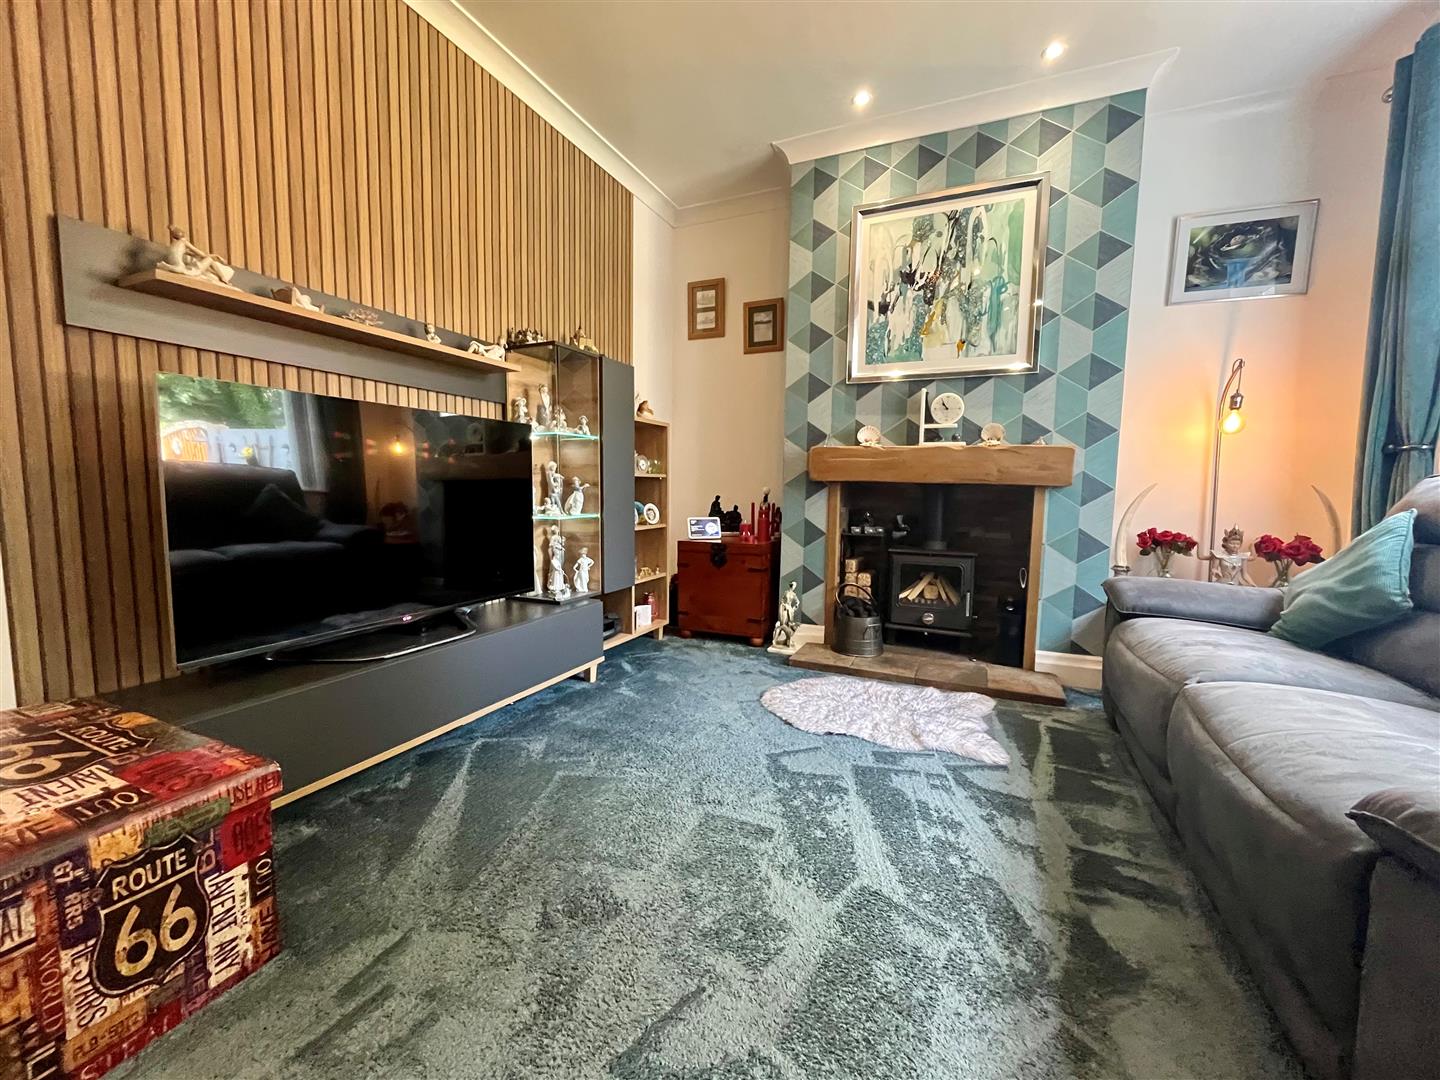
5.320m to back of chimney breast x 3.550m (17'5"
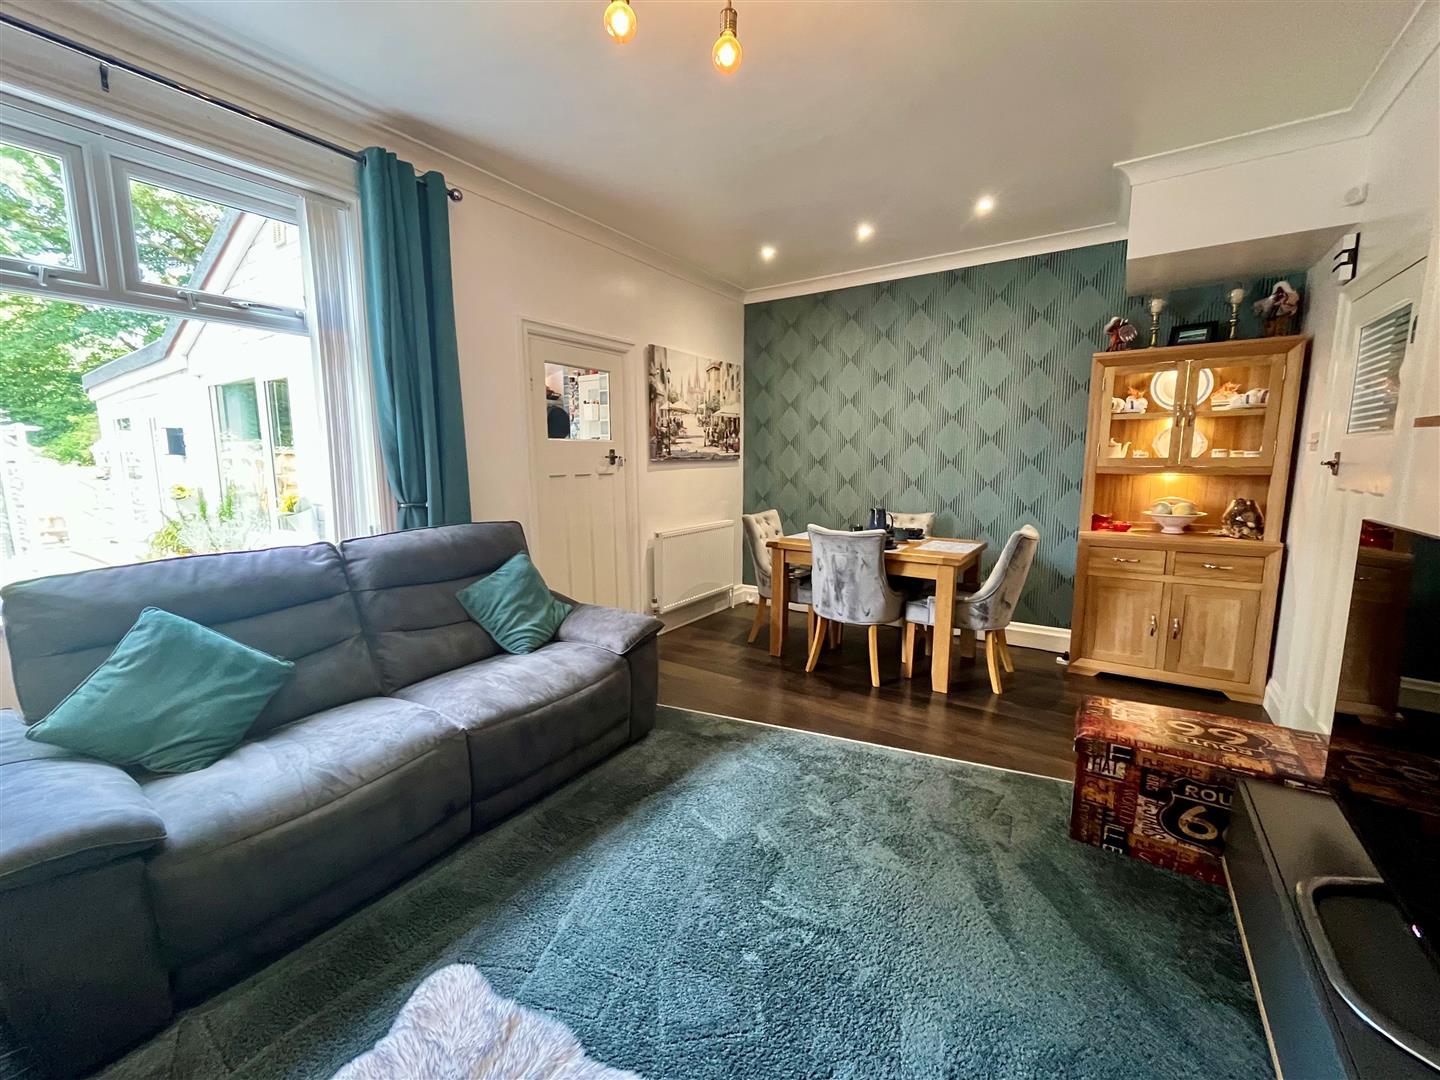
A lovely rear facing room with feature surround with multi fuel room heater. Window to the rear elevation. Part wooden style flooring. Radiator. Inset ceiling lights.
-
Kitchen
-
2.697m x 3.138m (8'10" x 10'3")
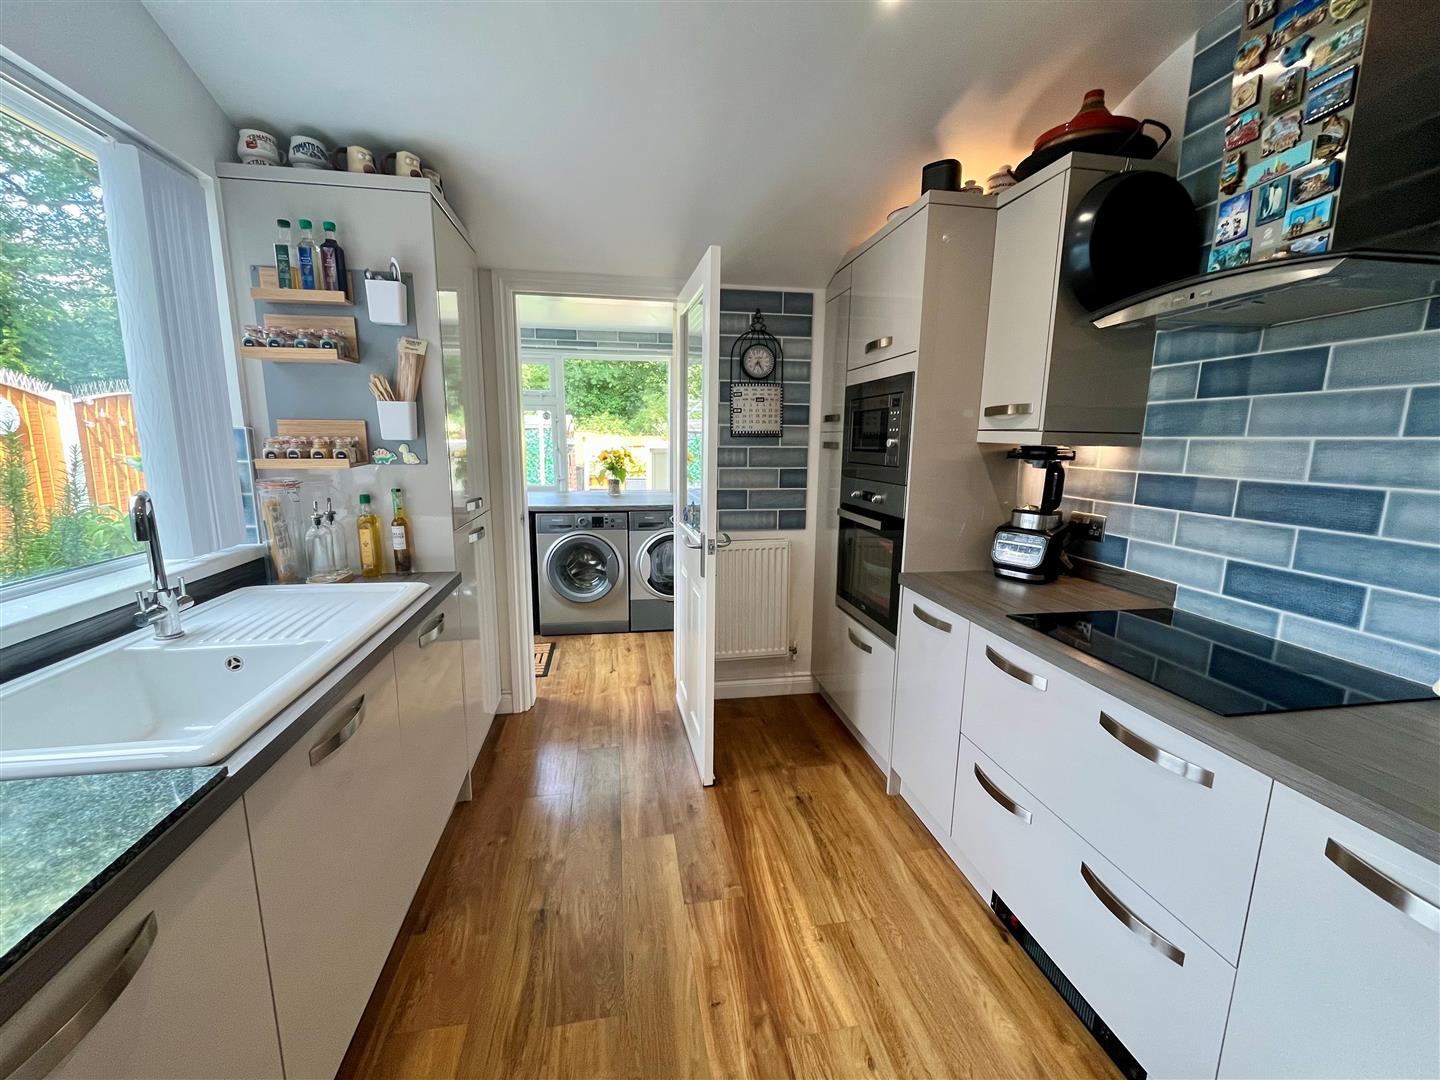
Fitted with a modern range of base and wall units with contrasting work surfaces over which incorporate the ceramic single drainer sink unit. Appliances of electric oven and hob with hood over, microwave, dishwasher and fridge/freezer. Window to the side elevation. Part tiled walls. Concealed gas fired Ideal central heating boiler. Radiator. Wooden style flooring.
-
Rear entrance utility
-
1.869m x 1.714m (6'1" x 5'7")
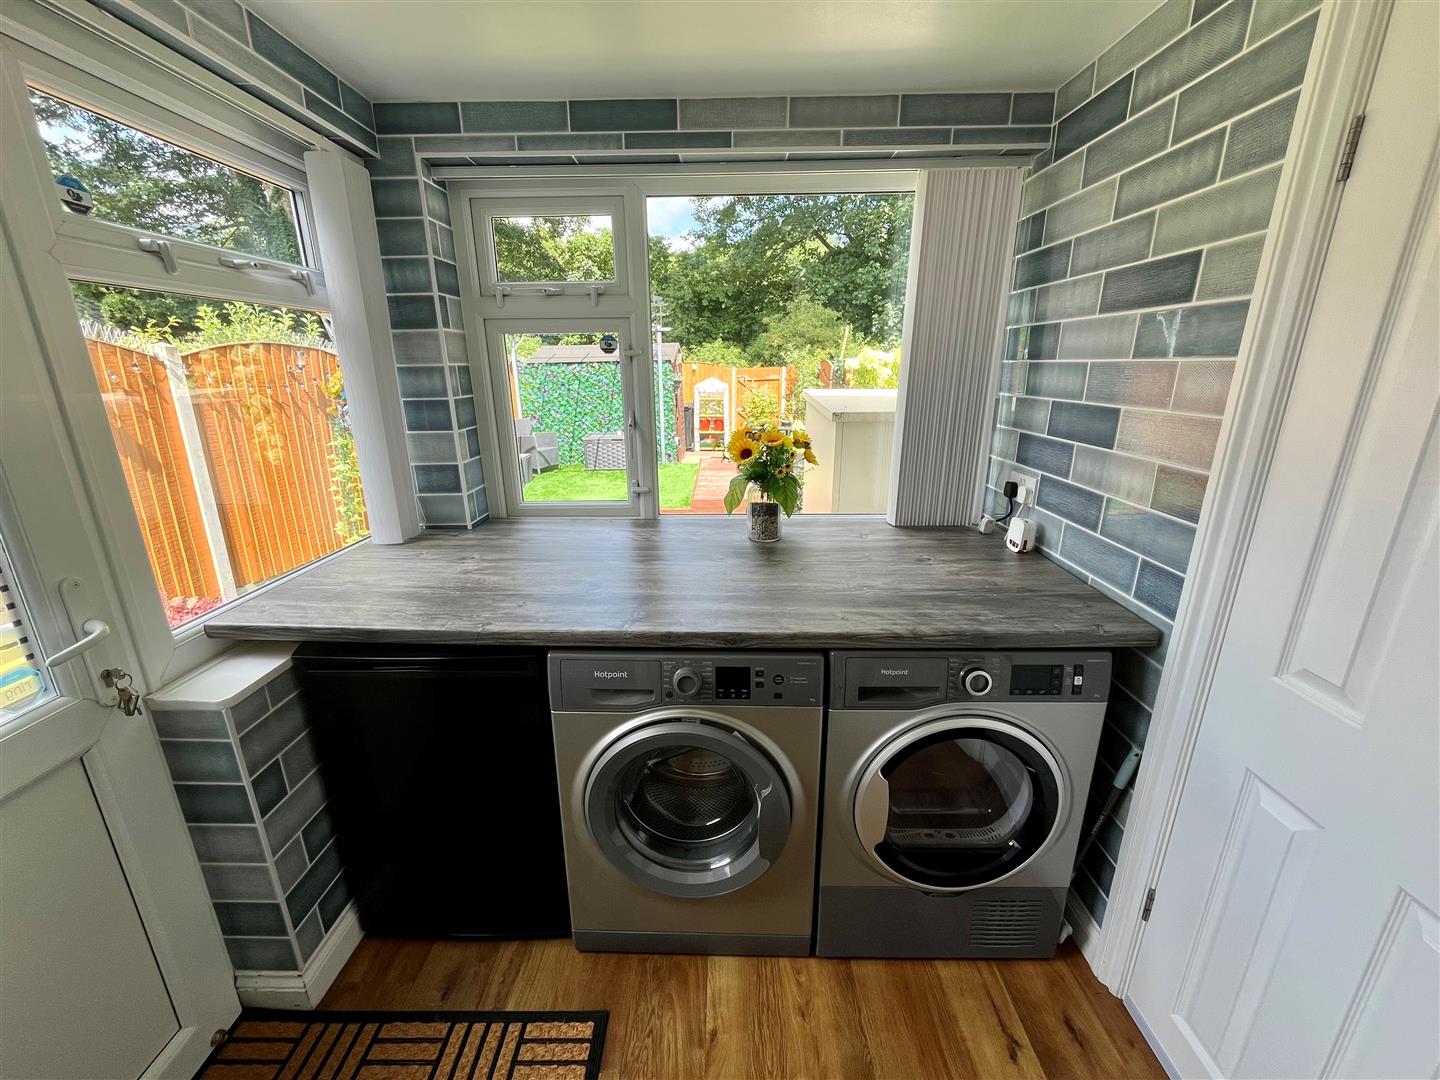
Work surface with space beneath for washing machine and tumble dryer. Windows to the side and rear elevations with side entrance door. Part tiled walls. Radiator. Wooden style flooring.
-
Cloakroom
-
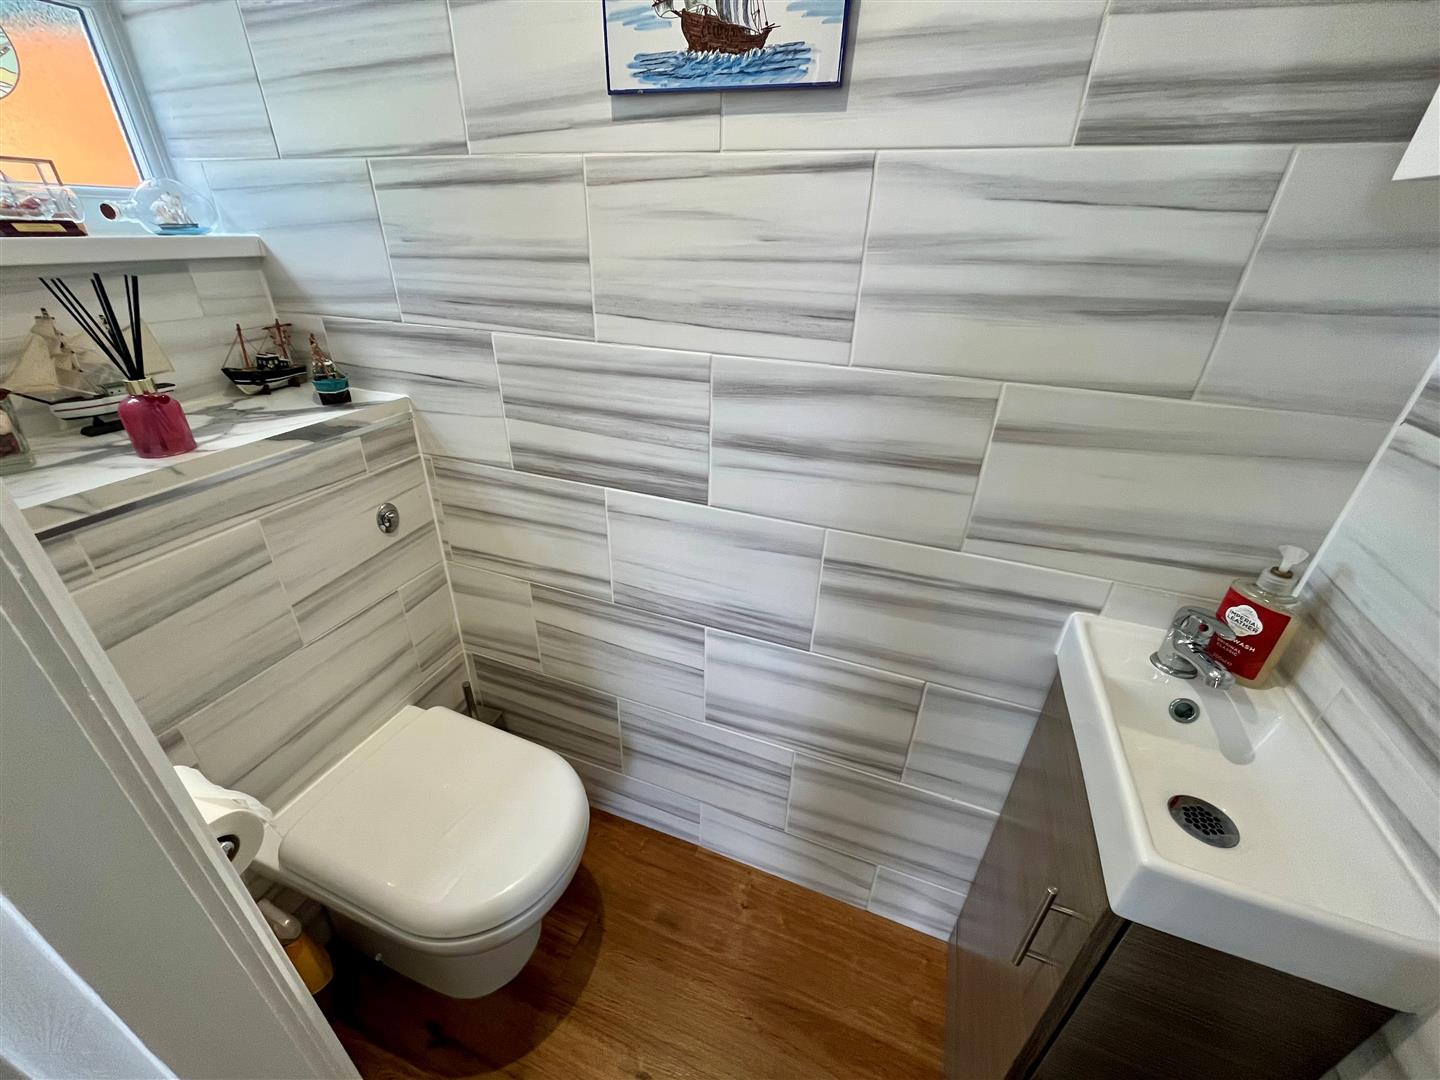
Suite of WC. Wash hand basin. Tiling to the walls. Wooden style flooring.
-
First floor landing
-
Access to rooms off.
-
Bedroom one
-
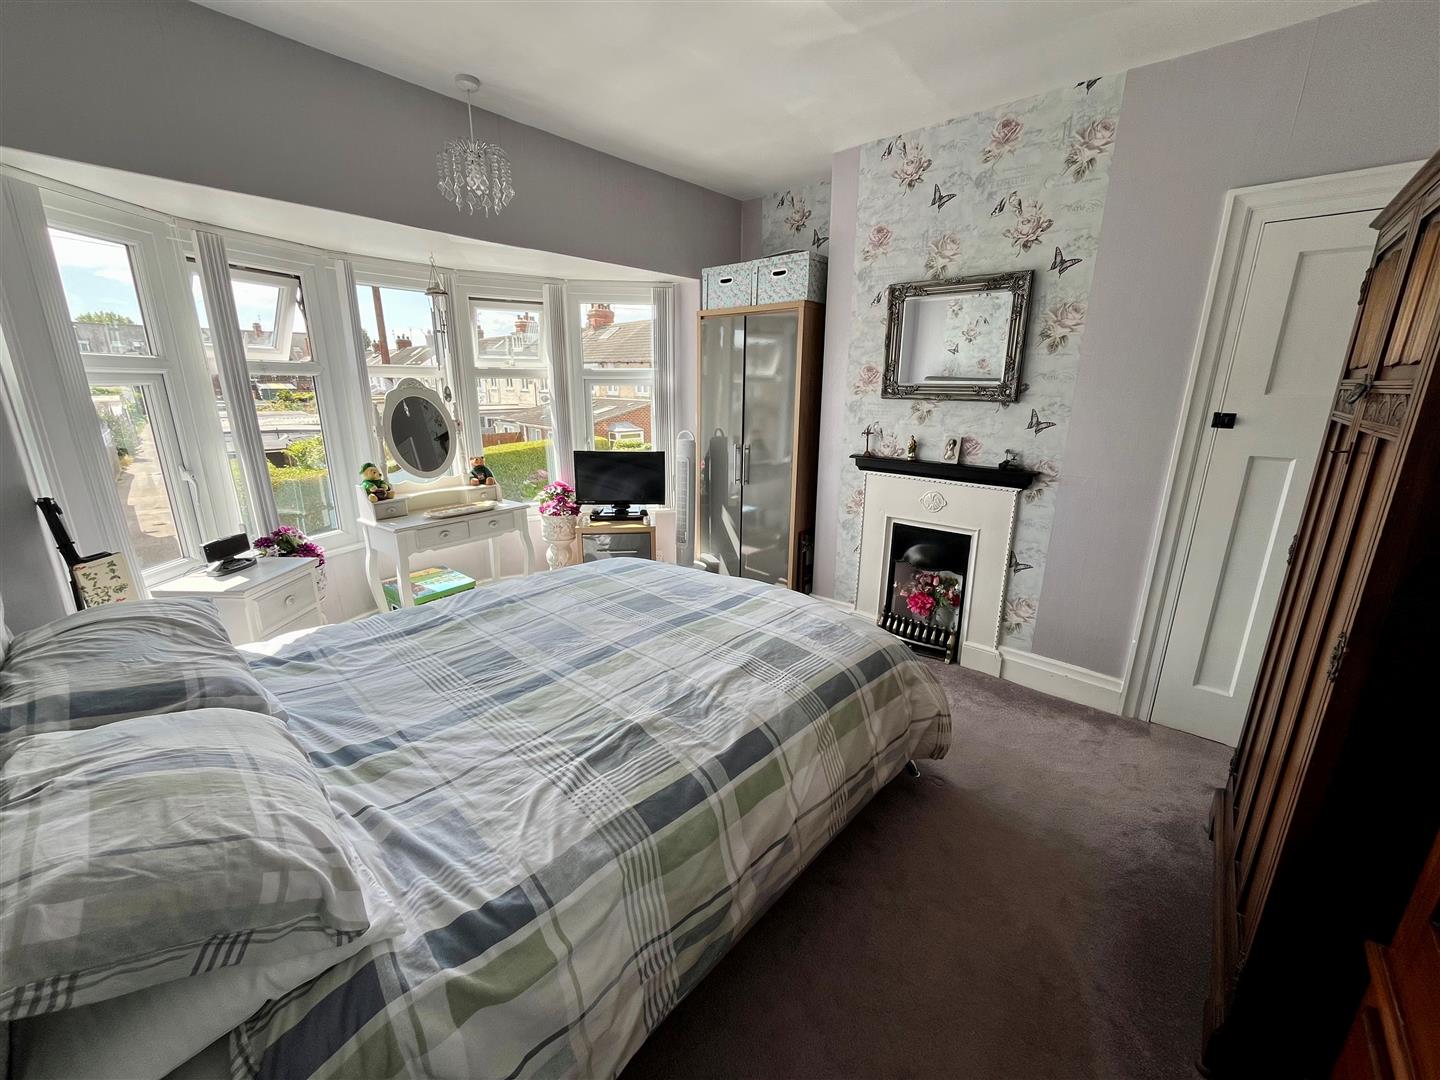
3.156m x 4.253m into bay (10'4" x 13'11" into bay)
Bay window to the front elevation. Radiator. Feature fireplace. Small cupboard.
-
Bedroom two
-
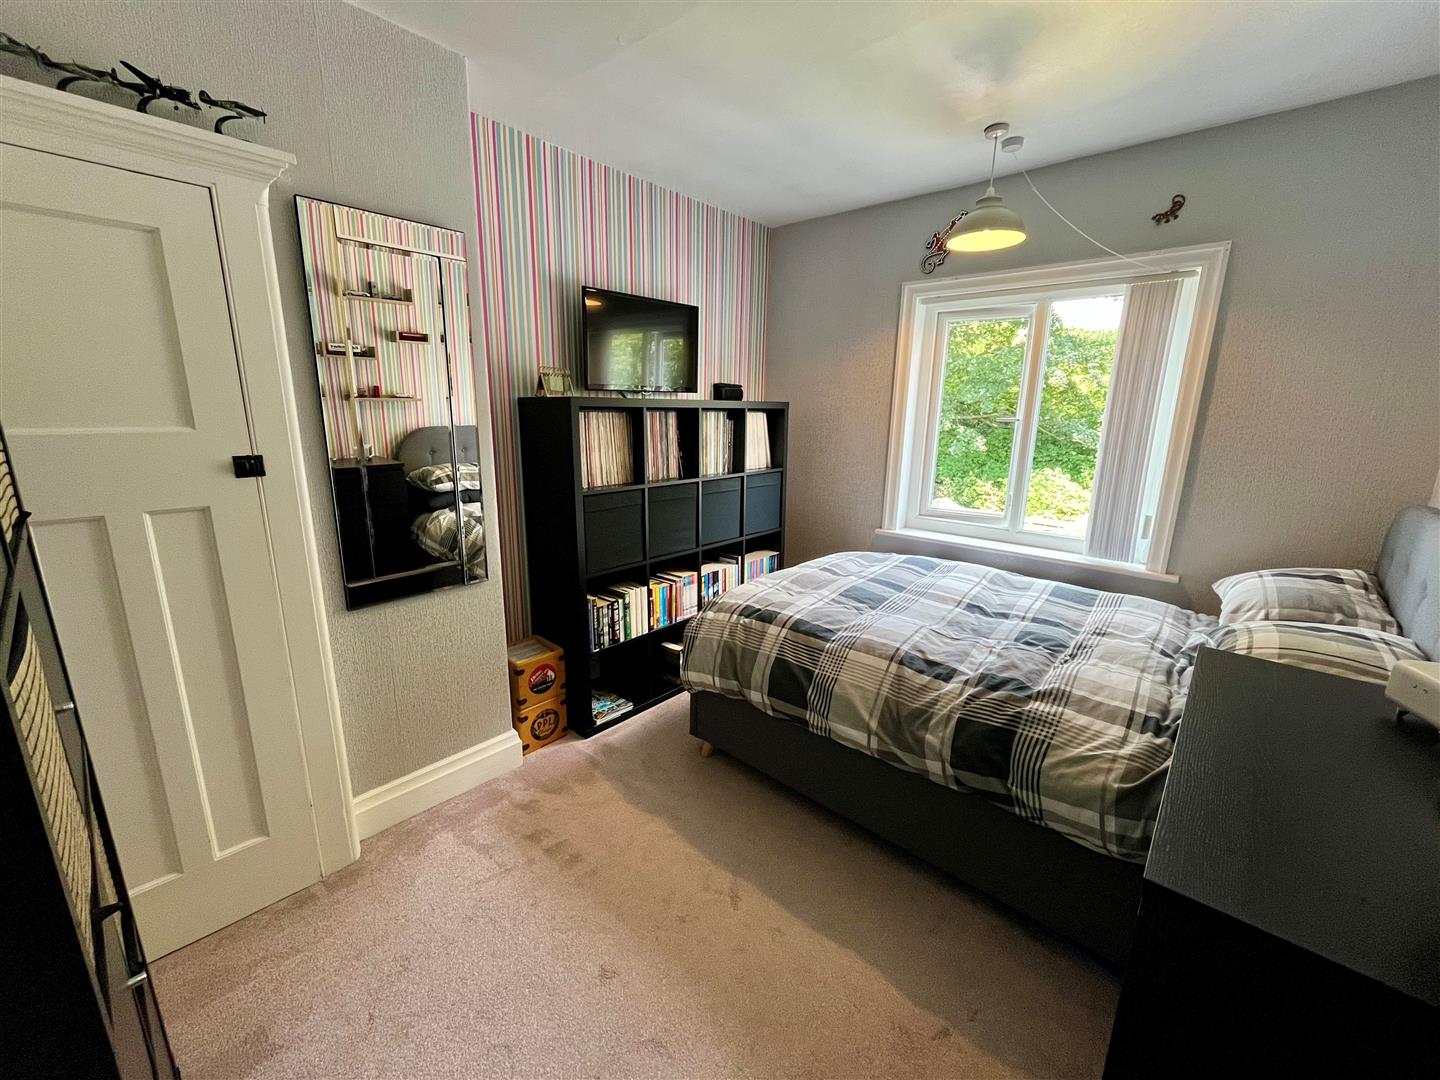
2.868m max x 3.560m (9'4" max x 11'8")
Window to the rear elevation. Radiator. Small cupboard.
-
Bedroom three
-
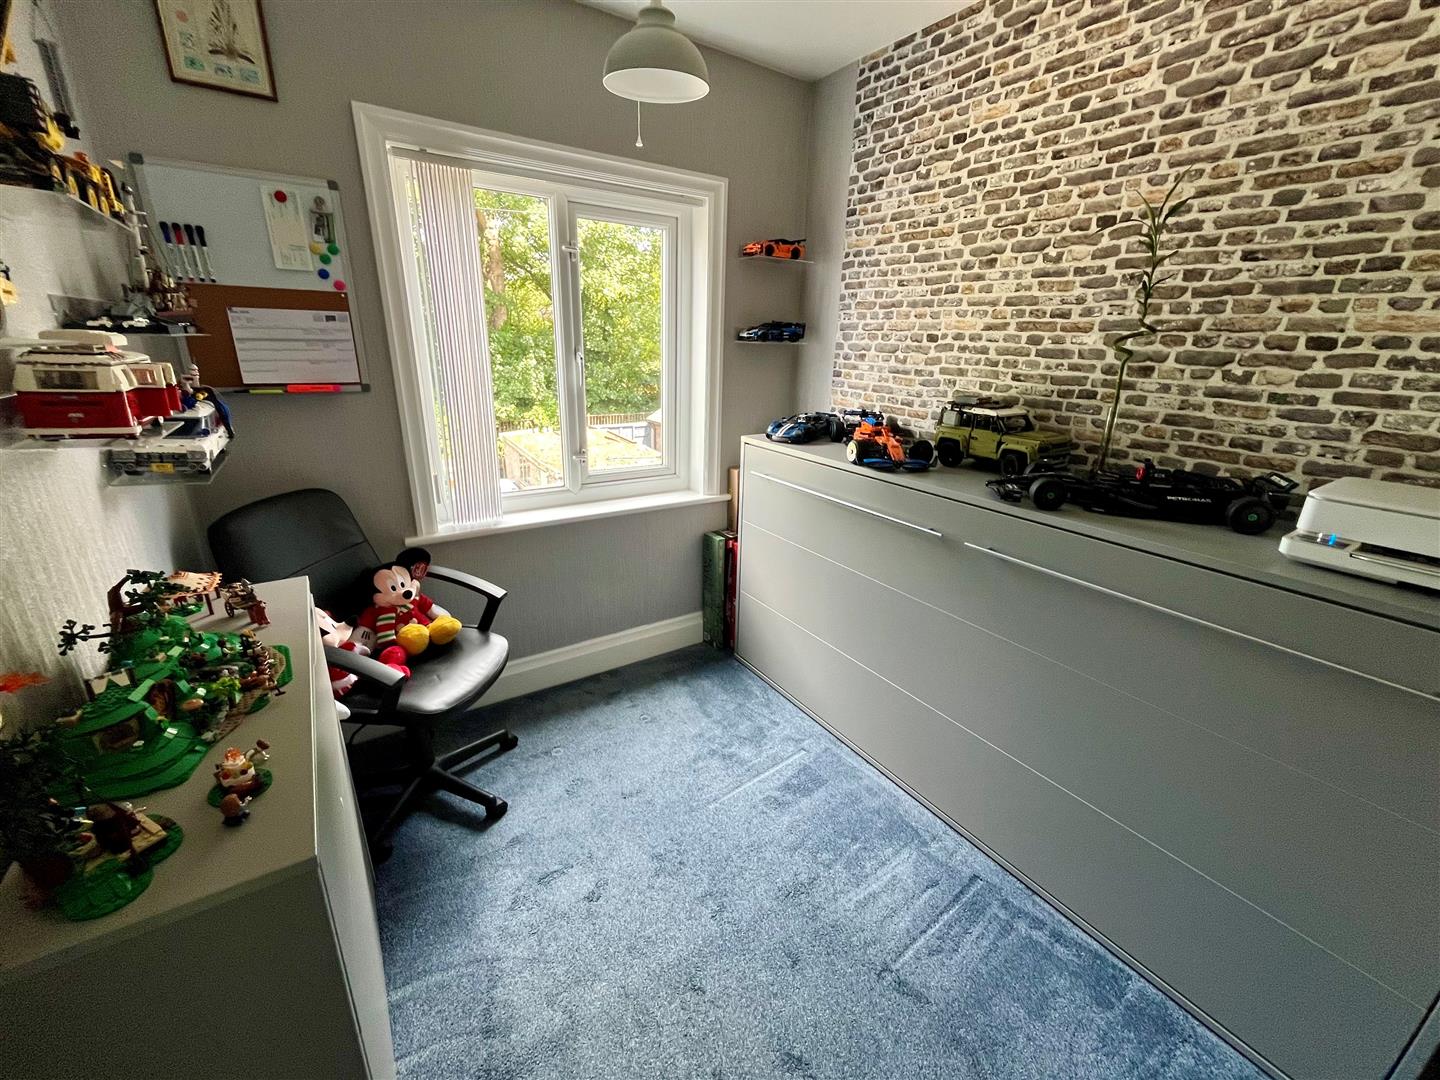
2.328m x 2.670m (7'7" x 8'9")
Window to the rear elevation. Radiator.
-
Bathroom
-
1.634m x 1.817m (5'4" x 5'11" )
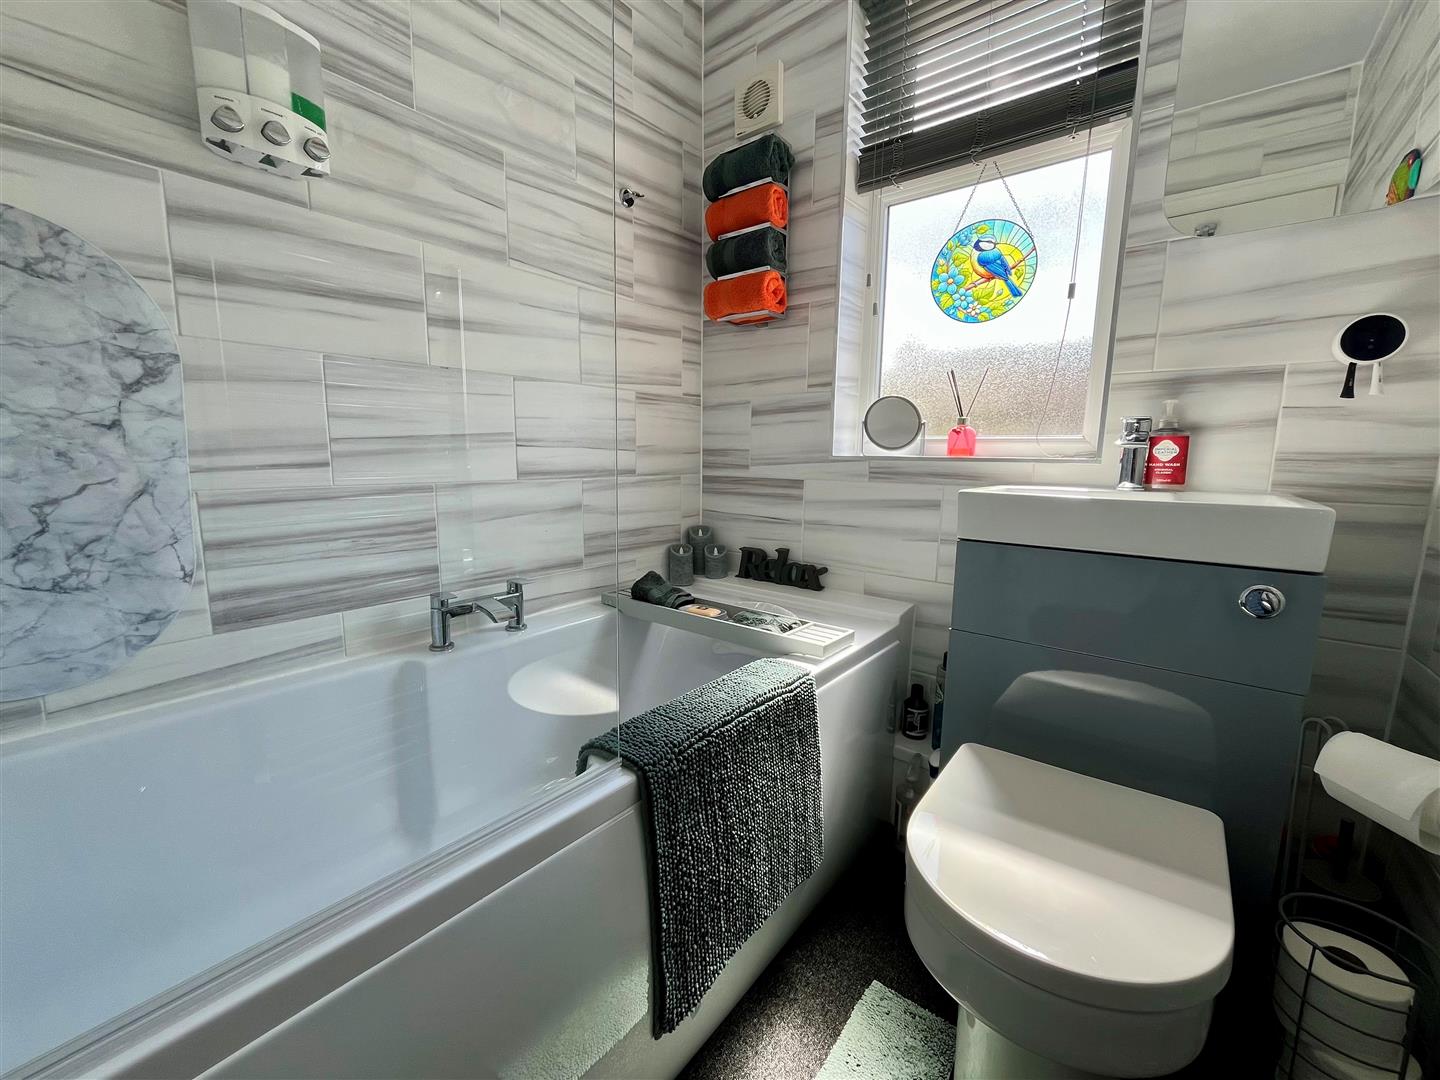
Fitted with a modern suite of bath with mains shower over with screen. Combined wash basin and toilet. Window to the front elevation. Towel type radiator. Tiling to the walls. Extractor fan.
-
Outside
-
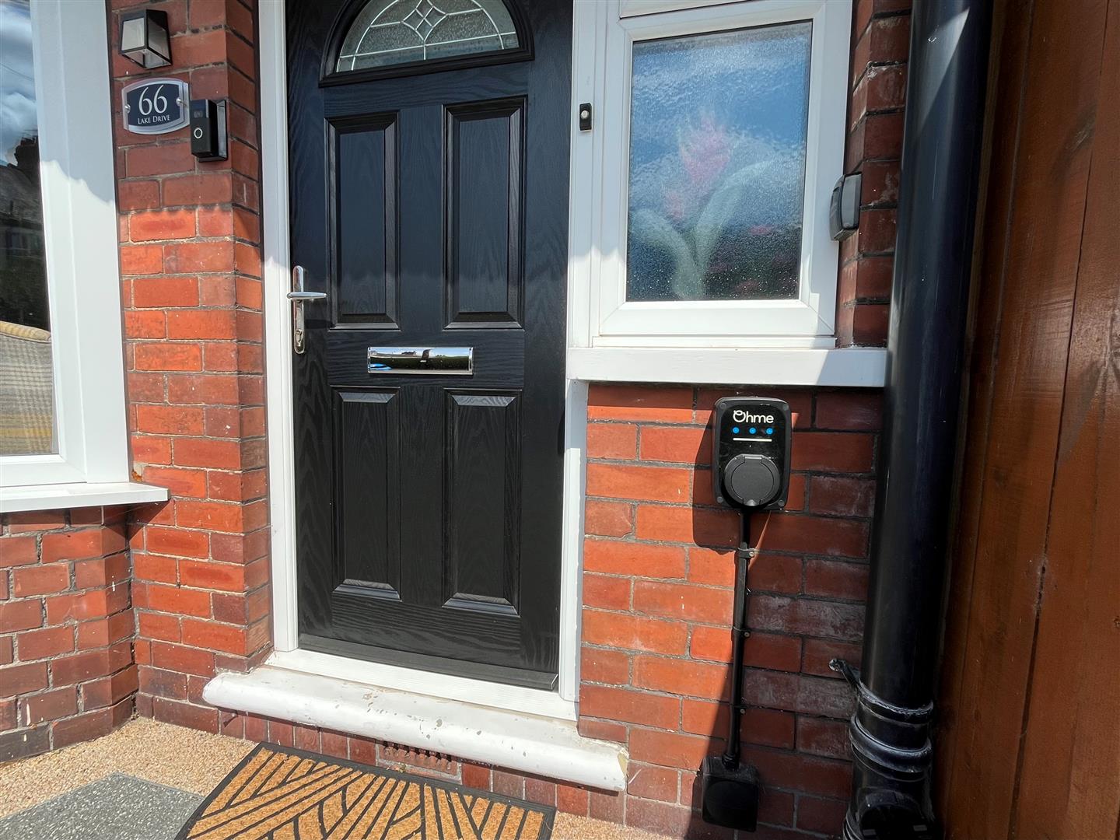
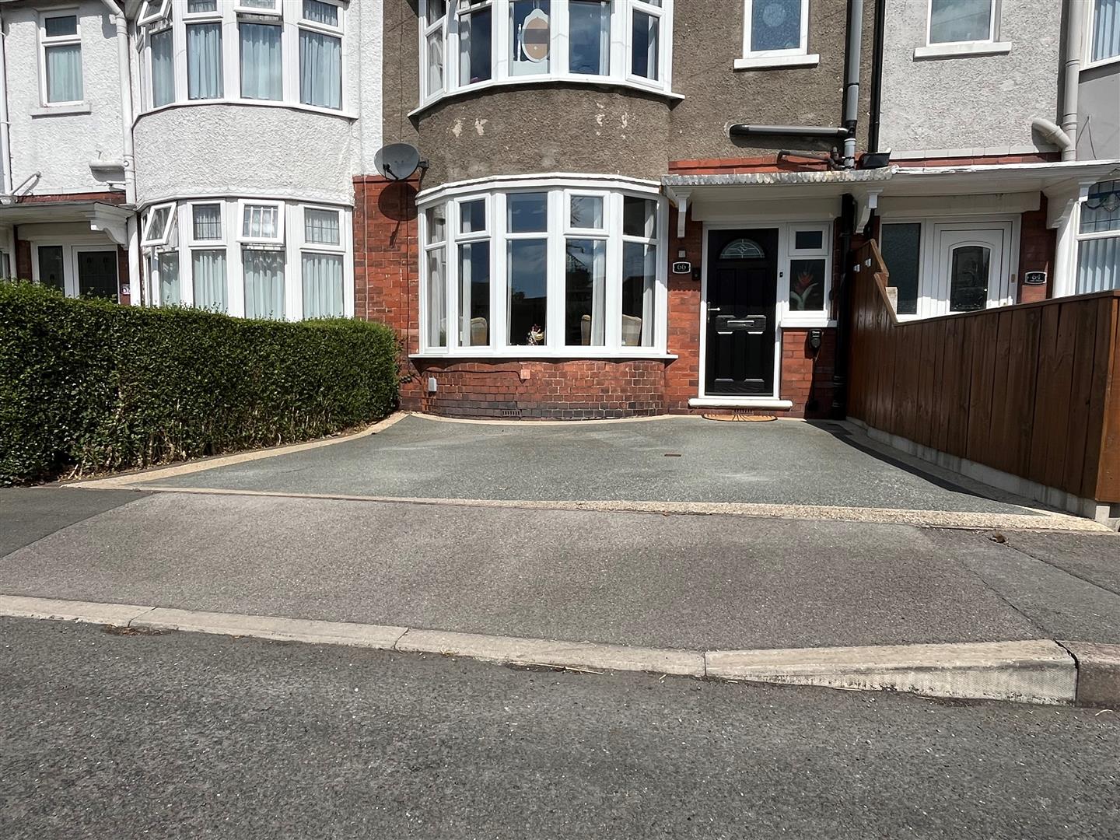
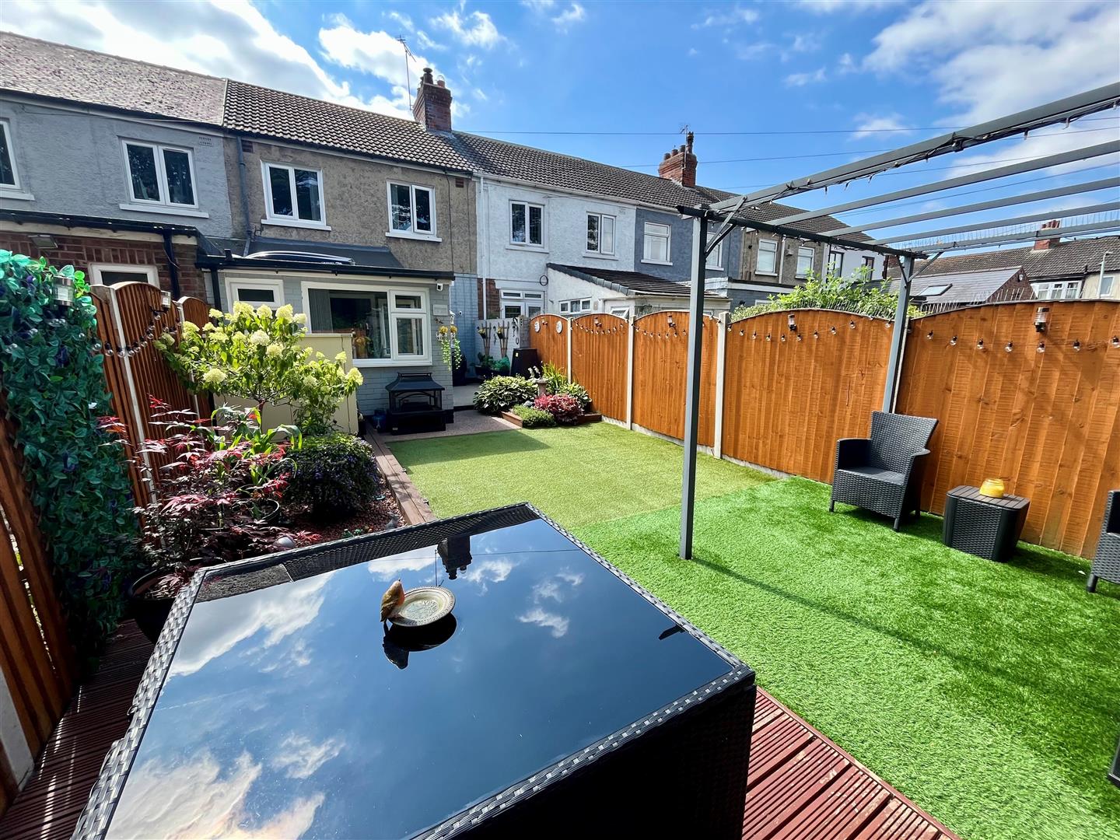
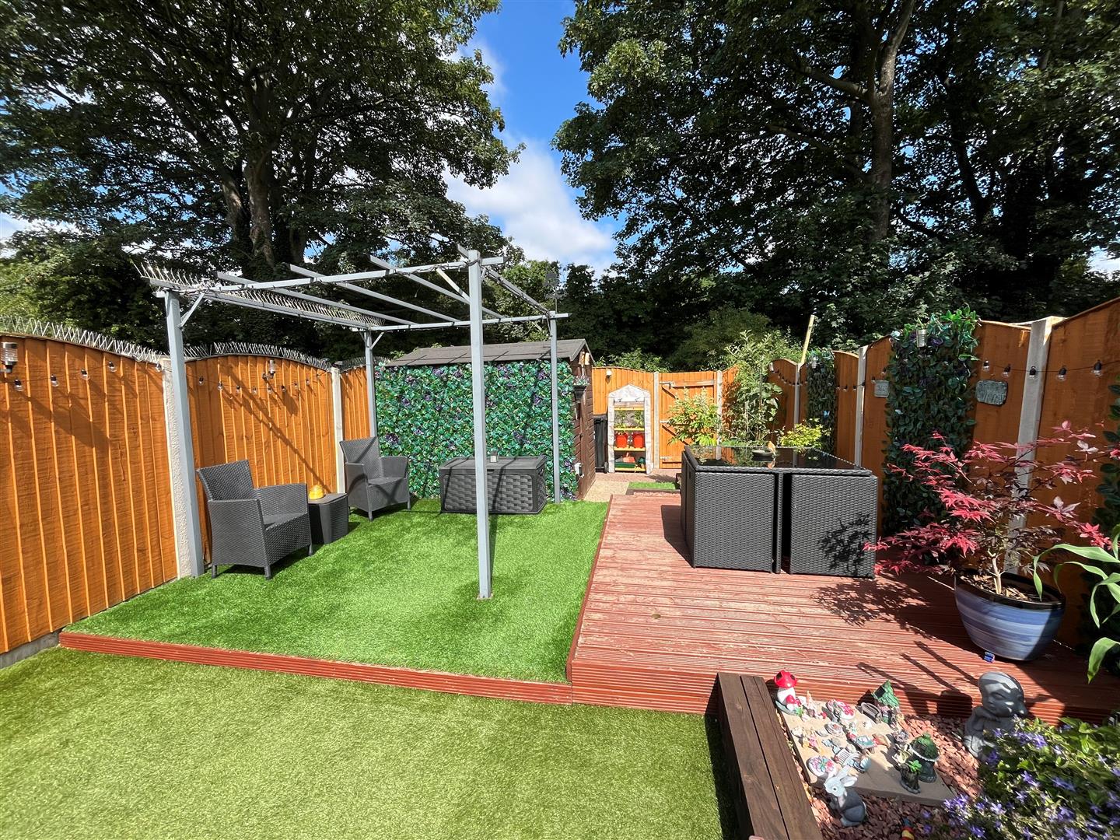
The property occupies a pleasant position along Lake Drive and backs onto East Park at the rear. There is off road parking at the front for two cars along with an EV charger. The delightful rear garden has been designed for low maintenance with resin, decked and artificial lawn areas. There is a useful garden shed and pergola. Garden tap.
-
Energy performance certificate
-
The current energy rating on the property is pending.
-
Mortgage advice
-
UK Moneyman Limited is now Leonards preferred partner to offer independent mortgage advice for the purchase of this or any other residential property. As a reputable Licensed credit broker, UK Moneyman will carry out a comprehensive search of a wide range of mortgage offers tailored to suit your particular circumstances, with the aim of saving you both time and money. Customers will receive a free mortgage appointment with a qualified Advisor. Written quotations on request. Call us today on 01482 375212 or visit our website to arrange your free, no obligation mortgage appointment. We may receive a fee if you use UK Moneyman Limitedâs services. Your home is at risk if you do not keep up repayments on a mortgage or other loan secured on it.
-
Purchaser outgoings
-
From internet enquiries with the Valuation Office website the property has been placed in Band B for Council Tax purposes. Local Authority Reference Number 00190230006608. Prospective buyers should check this information before making any commitment to take up a purchase of the property.
-
Referral fees
-
As part of our service, we often recommend buyers and sellers to our local conveyancing providers, namely Jane Brooks Law, Graham & Rosen and Brewer Wallace whereby we will obtain from them on your behalf a quotation. It is at your discretion whether you choose to engage the services of the provider that we recommend. Should you do so, you should know that we would expect to receive from them a referral fee of £104.17 + VAT (£125.00 including VAT) from Jane Brooks Law or £104.17 + VAT (£125 including VAT) from Graham & Rosen or £100.00 +VAT (£120.00 including VAT) from Brewer Wallace for each successful completion transaction for recommending you to them. We will also have a mortgage referral arrangement with Hull Moneyman for which we will receive a fee based on the procuration fee they receive.
-
Services
-
The mains services of water, gas and electric are connected. None of the services or appliances including boilers, fires and any room heaters have been tested.
For mobile/broadband coverage, prospective occupants are advised to check the Ofcom website:- https://checker.ofcom.org.uk/en-gb/mobile-coverage -
Tenure
-
The tenure of this property is Freehold.
-
Viewings
-
Strictly through the sole agents Leonards 01482 375212/01482 330777
-
Free sales market appraisal/valuation
-
Thinking of selling your house, or presently on the market and not yet achieved a sale or the level of interest you expected*? Then why not contact Leonards for a free independent market appraisal for the sale of your property? We have many years of experience and a proven track record in the selling of properties throughout the city of Hull and the East Riding of Yorkshire. *Where your property is presently being marketed by another agent, please check you agency agreement for any early termination costs or charges which may apply.