


Introduction
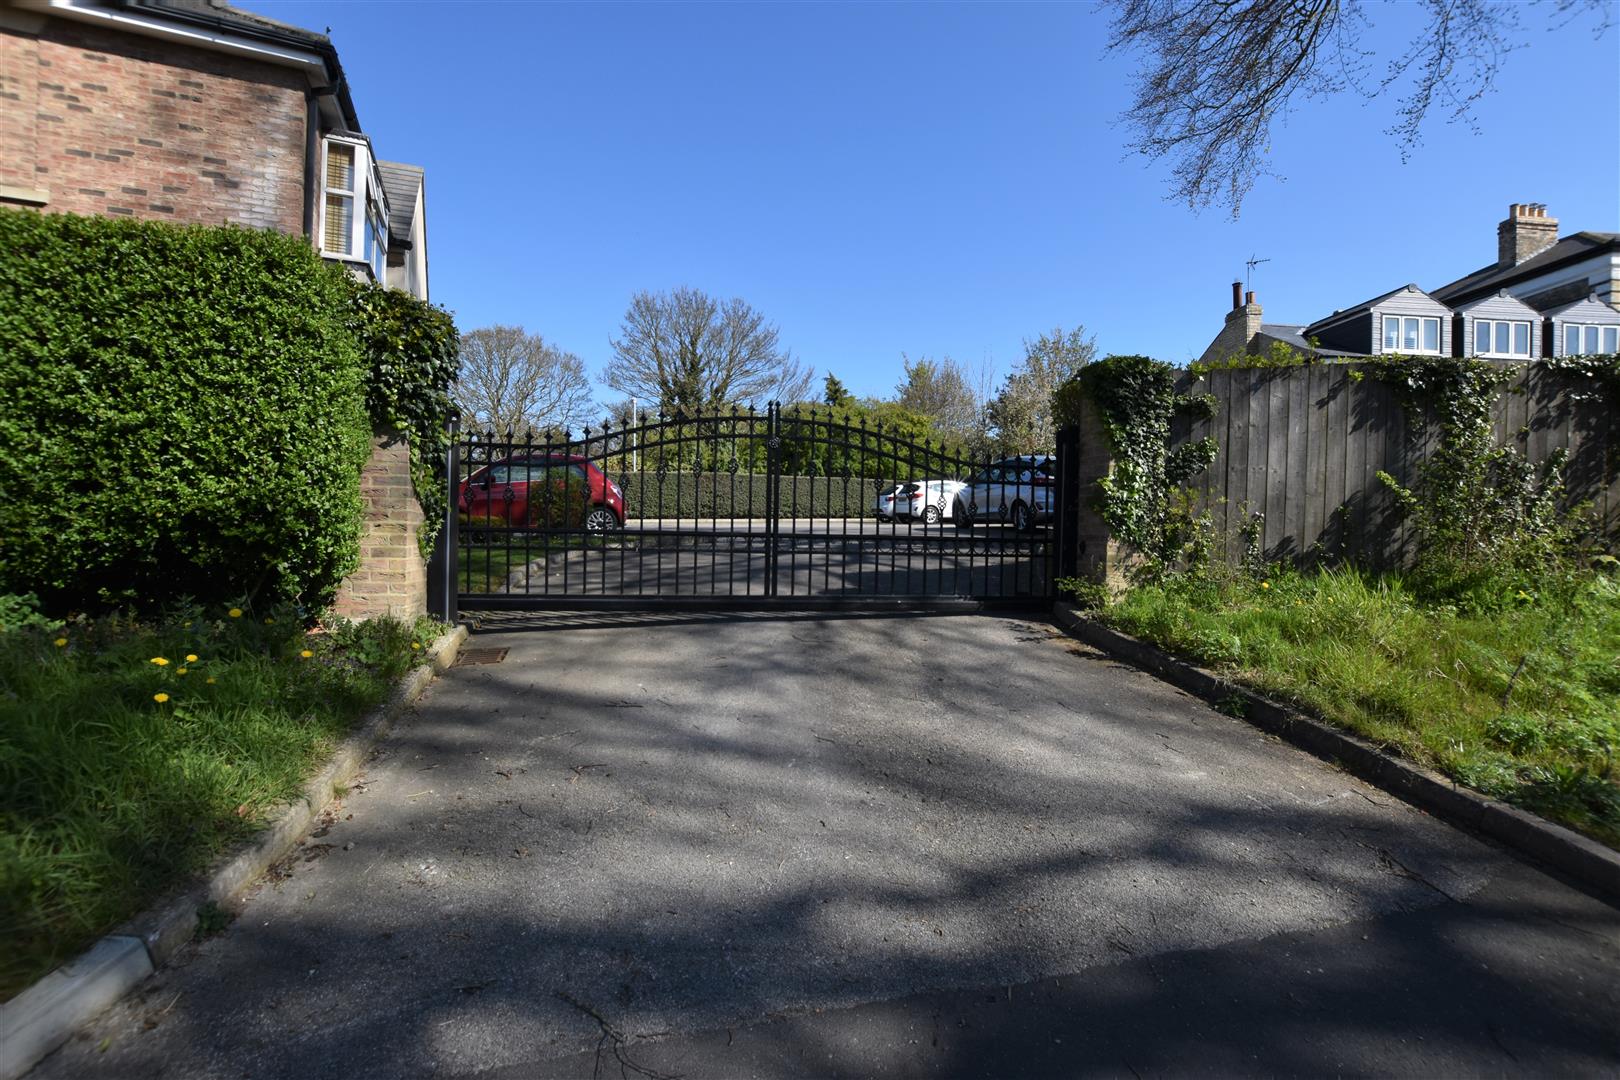
Situated near to the railway station, Beech Court is a development of apartments. The ground floor apartment has the benefit of electric heating with radiators and double glazing. The accommodation comprises entrance hall with entry system, fitted kitchen with appliances, lounge, two bedrooms (small box bedroom two) and bathroom. To the outside of the property there is a secure gated car park and communal gardens. Available from the start of September, bond £778.84. Viewing via Leonards please.
-
Location
-
Brough is situated west of Hull, Brough benefits from a good selection of amenities including local shops, supermarket and a health centre. There is excellent access to commuter routes with the M62 nearby and, in addition, local bus services run regularly, whilst Brough railway station is on the main Intercity line. Brough has its own primary/junior school and provision for senior schooling at South Hunsley School in the nearby village of Melton.
-
Entrance
-
Enter via a communal door into the communal hall.
-
Communal hall
-
Door leading to the apartment on the ground floor.
-
Apartment
-
-
Entrance hall
-
Having doors which lead off into individual rooms. Radiator and Intercom phone.
-
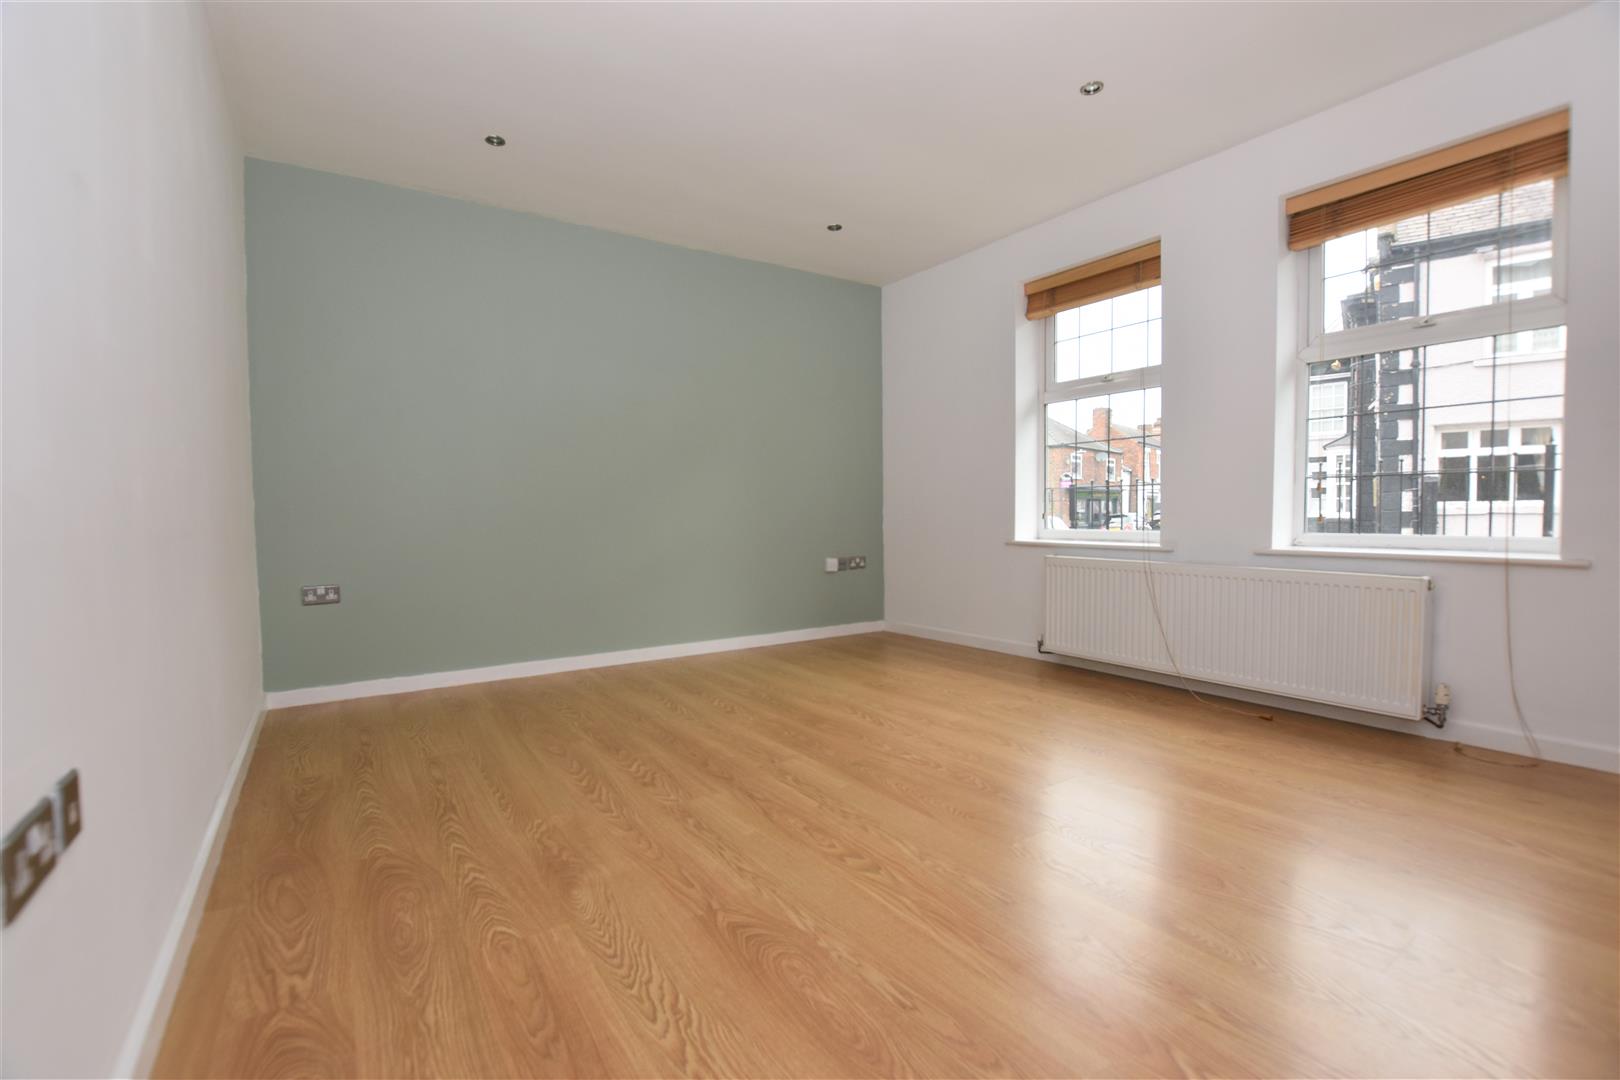
Lounge
-
4.419m x 3.522m (14'5" x 11'6")
Having two double glazed windows. Wooden effect flooring and radiator. Opening into the kitchen.
-
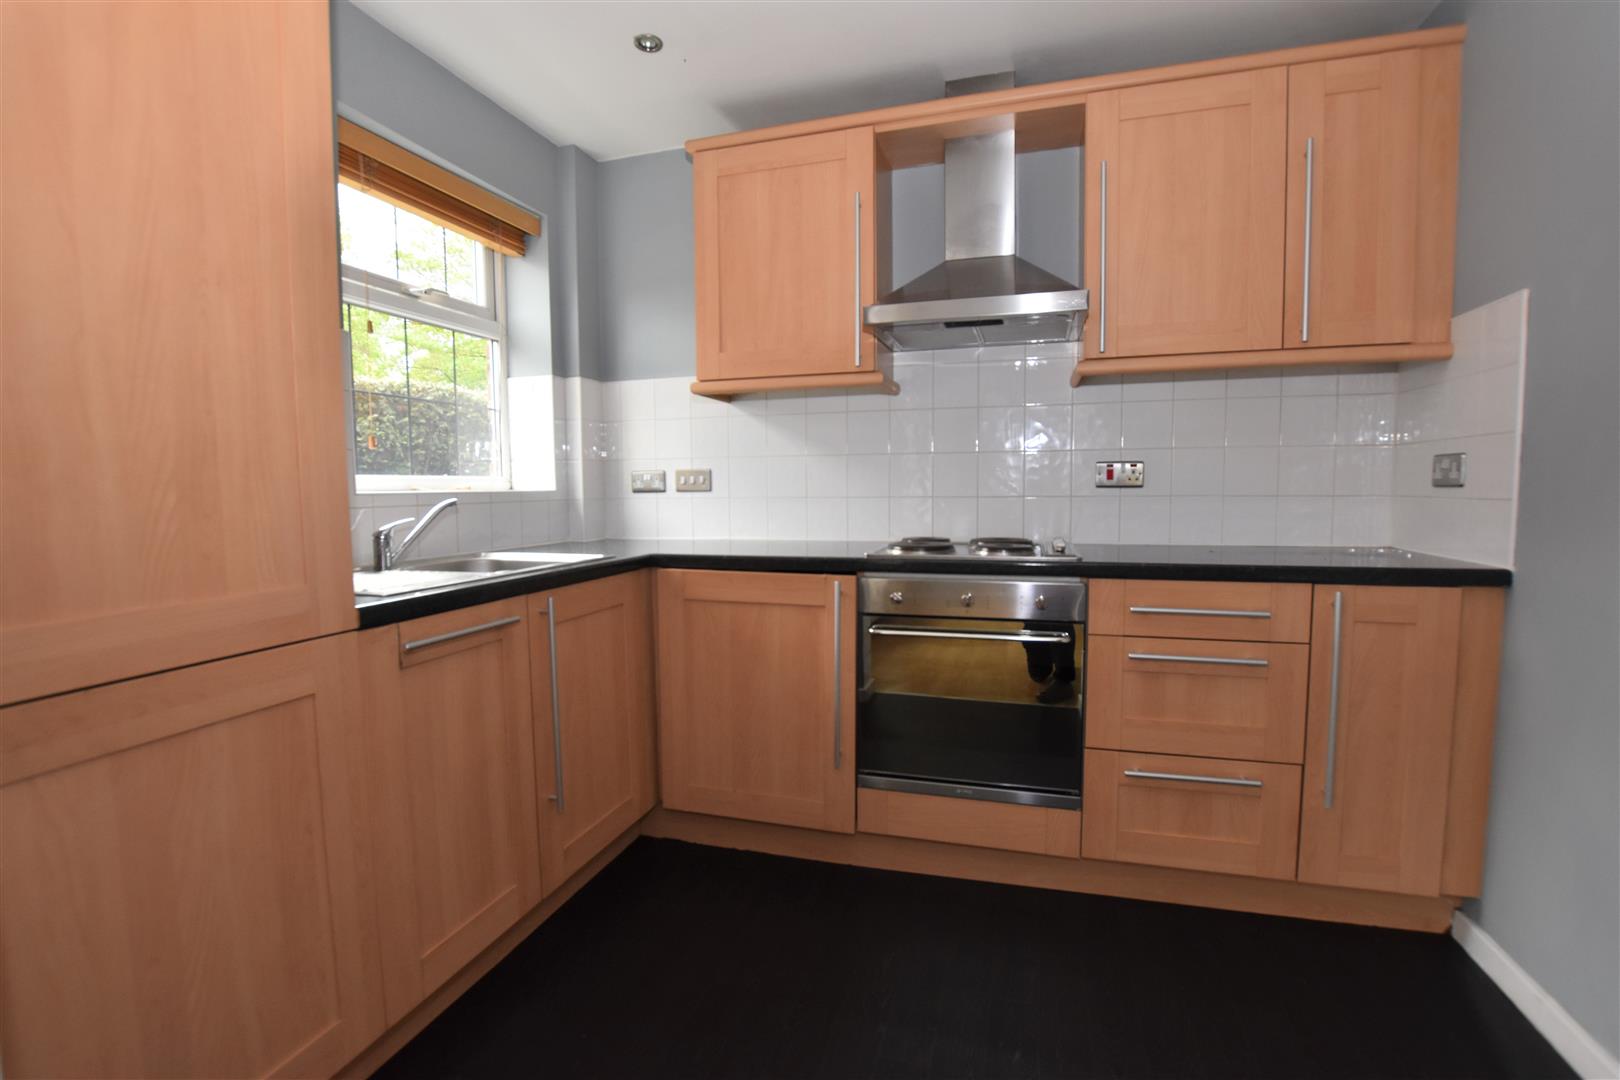
Kitchen
-
2.235m x 2.714m (7'3" x 8'10")
Fitted with a range of wall and base units with work areas over. Stainless steel sink unit with mixer tap. Tiling to splash backs. Fitted appliances include electric oven and hob and stainless steel chimney extractor hood. Automatic washing machine, dishwasher and fridge freezer. A double glazed window. Radiator.
-
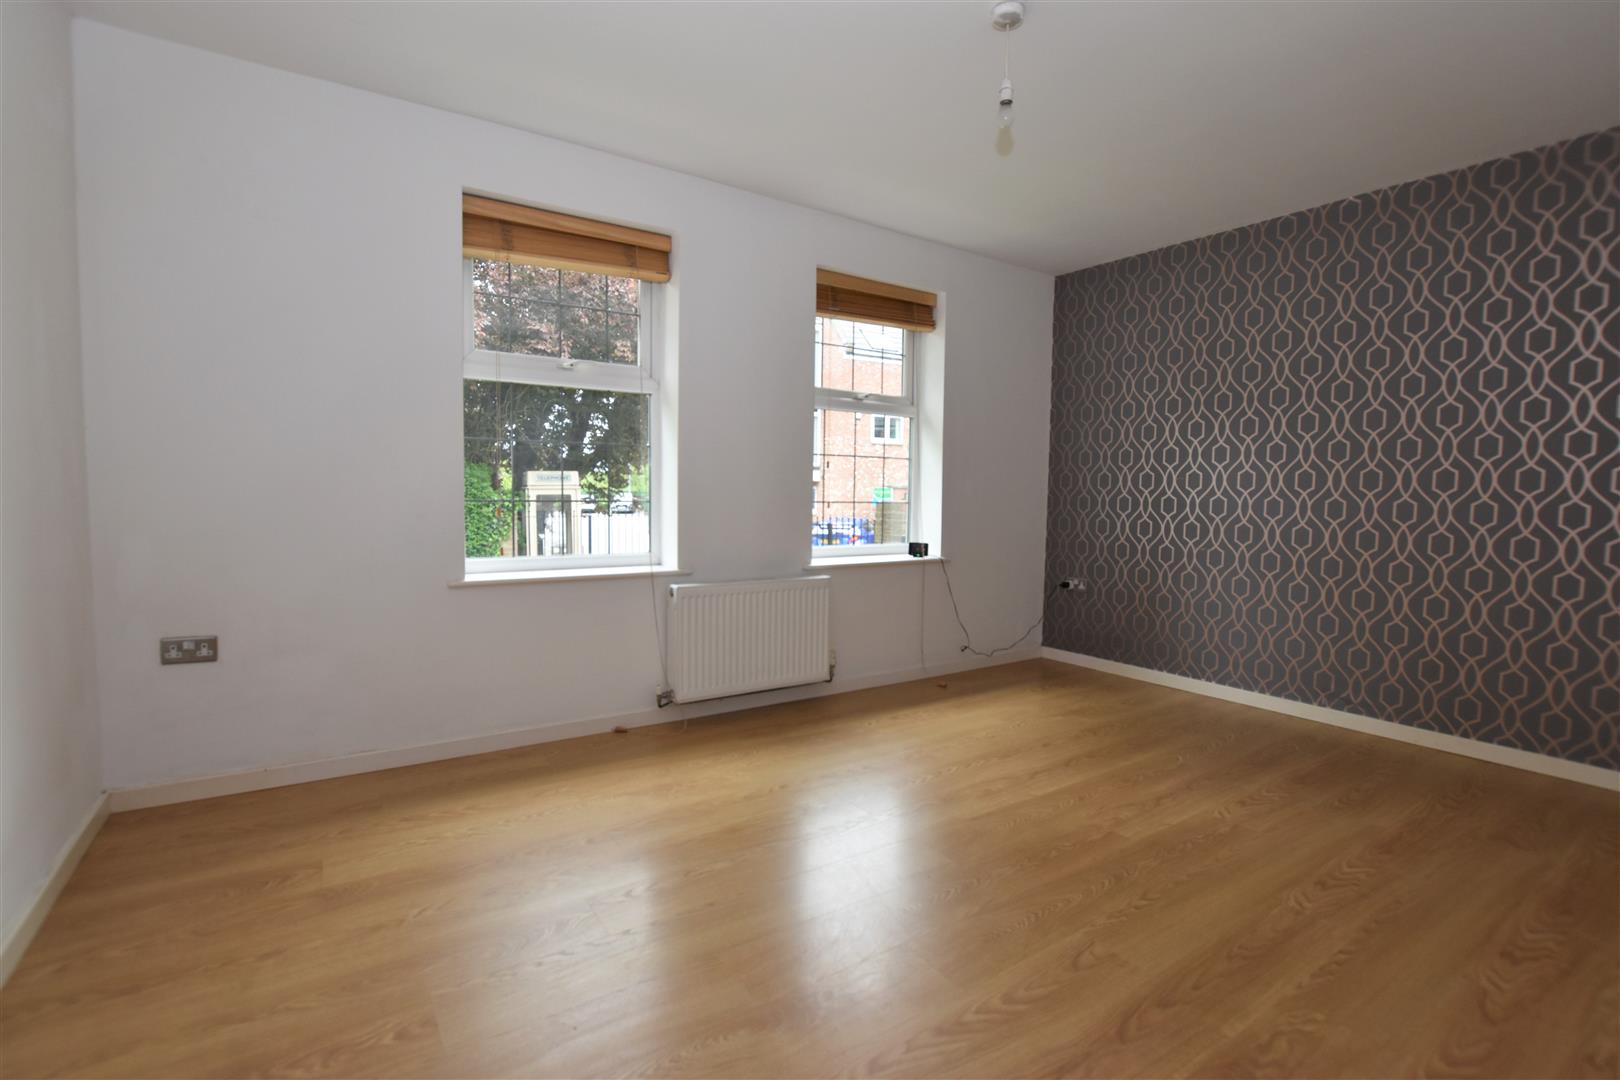
Bedroom one
-
4.399m x 3.036m (14'5" x 9'11")
Two double glazed windows. Wooden effect flooring and radiator.
-
Small box bedroom two
-
1.941m x 2.012m + door recess (6'4" x 6'7" + door
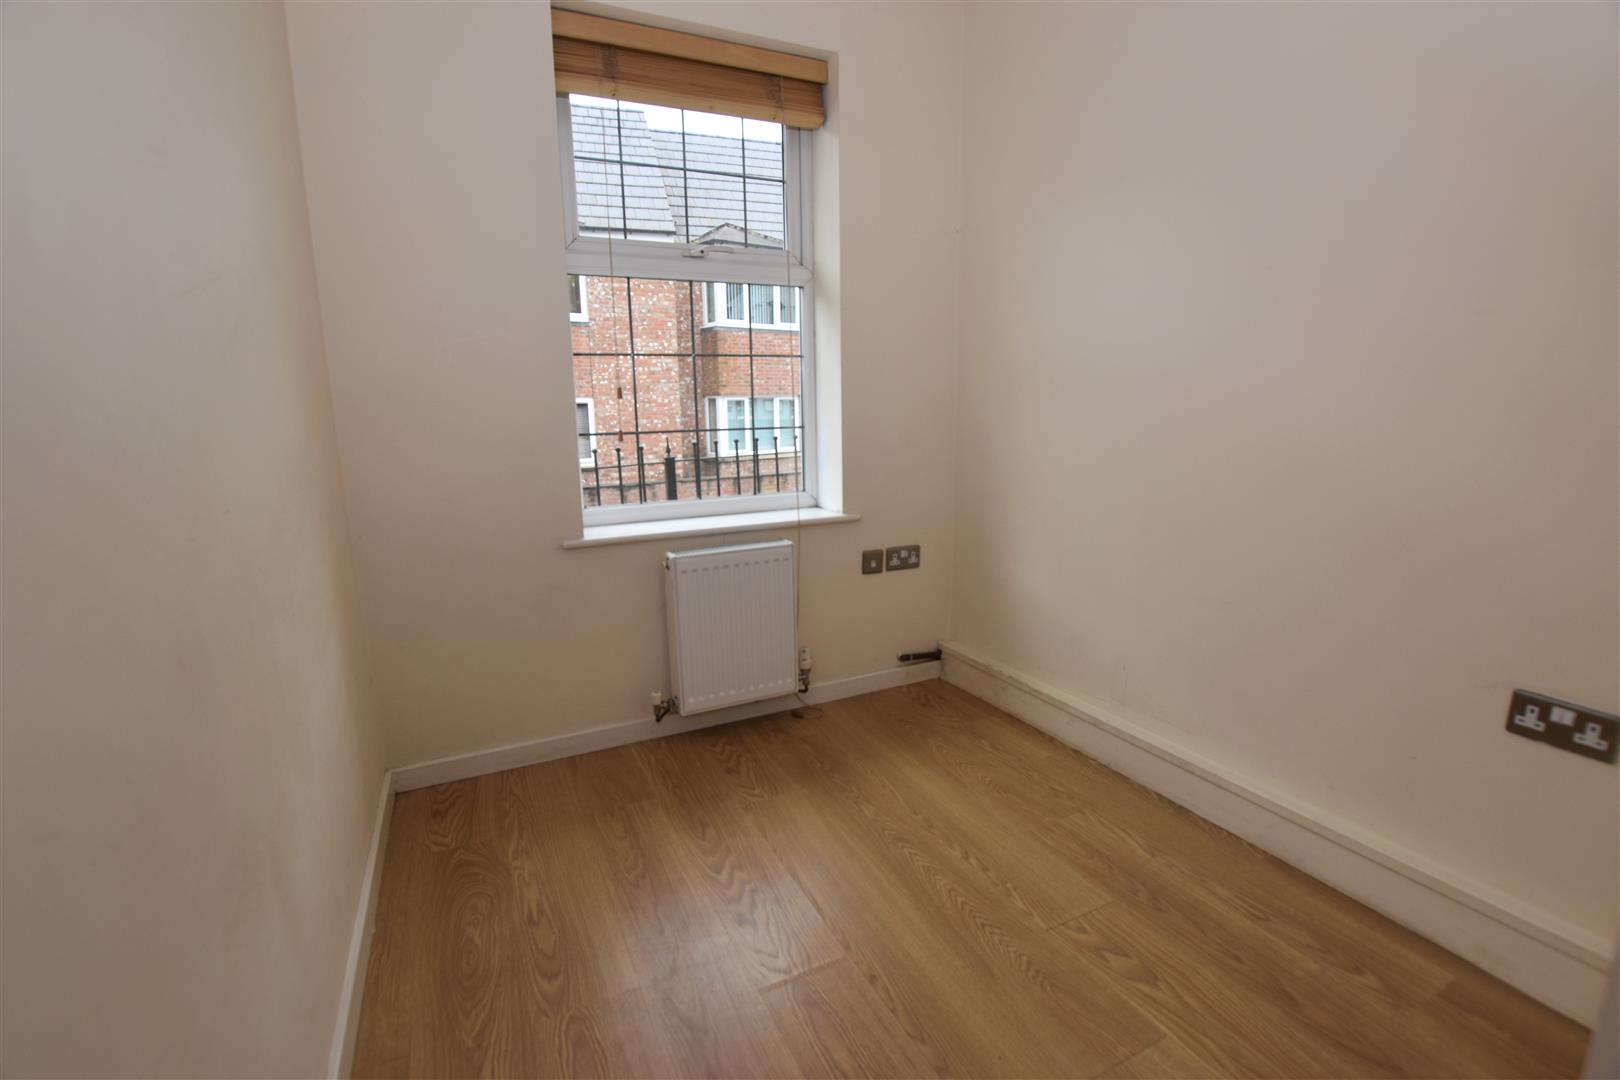
Cupboard housing the hot water cylinder tank/storage. Double glazed window. Wooden effect flooring and radiator.
-
Bathroom
-
1.848m x 2.263m (6'0" x 7'5")
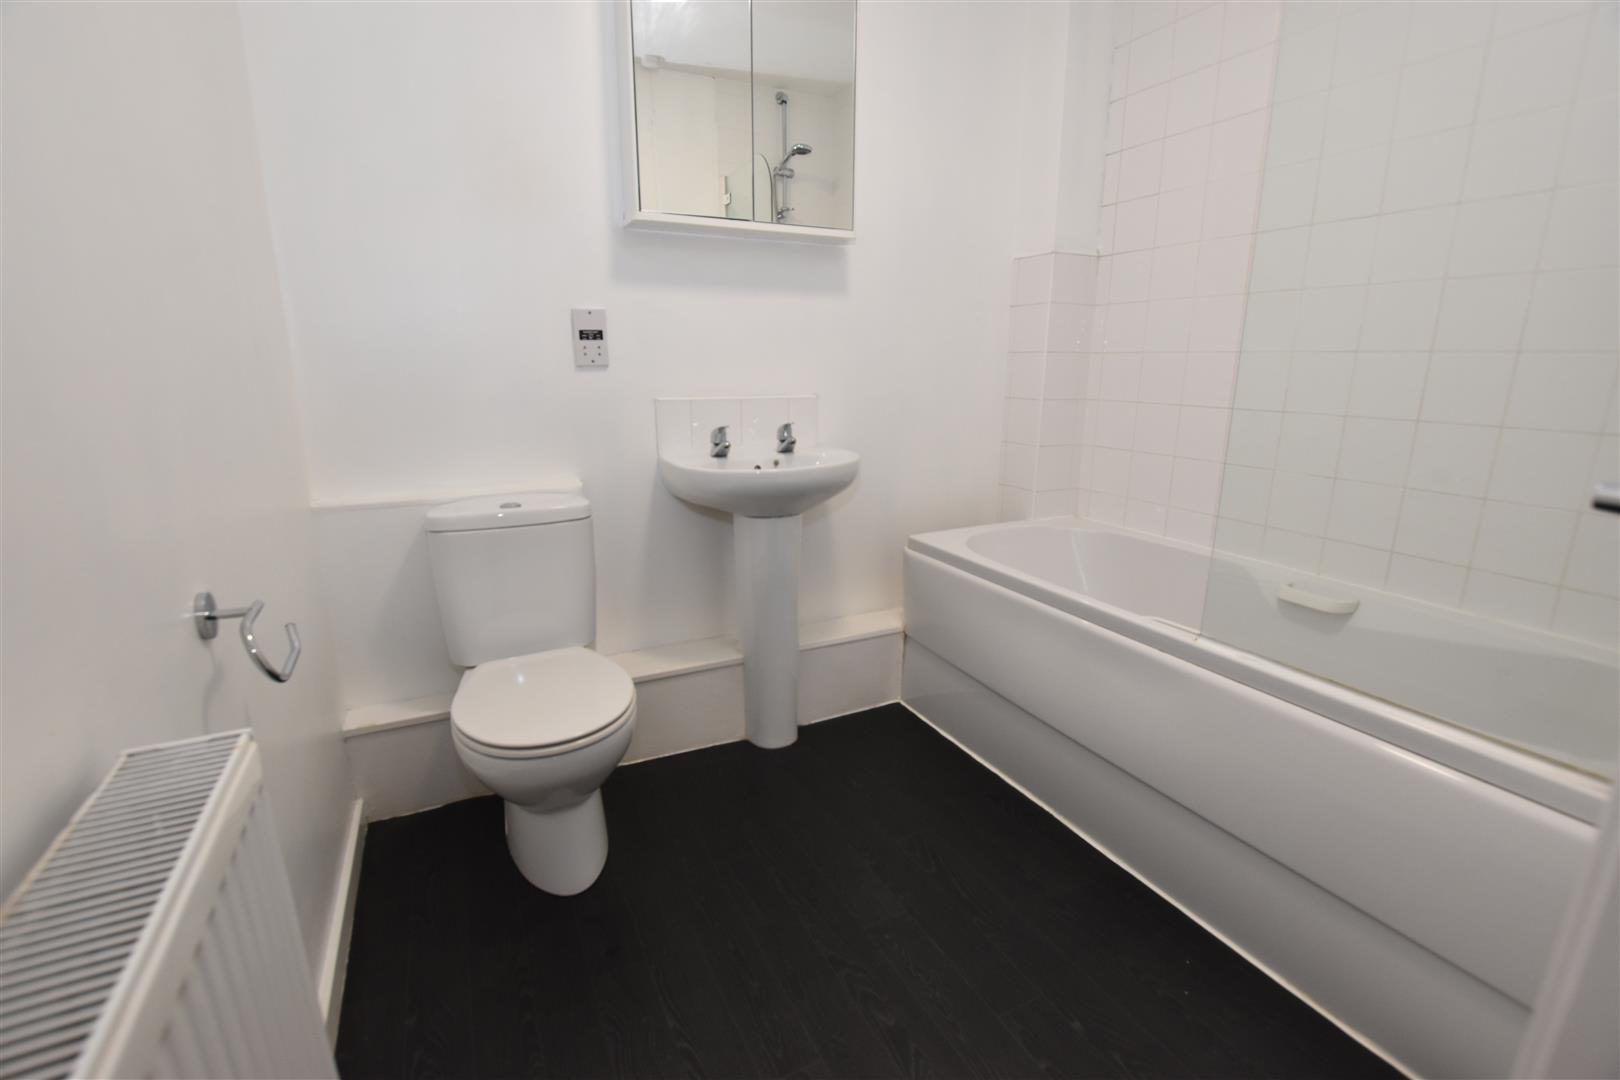
Fitted with a suite comprising panelled bath with shower attachment over and shower screen, pedestal wash hand basin and low level WC, radiator. Tiled splash backs. Vent. Shaving point.
-
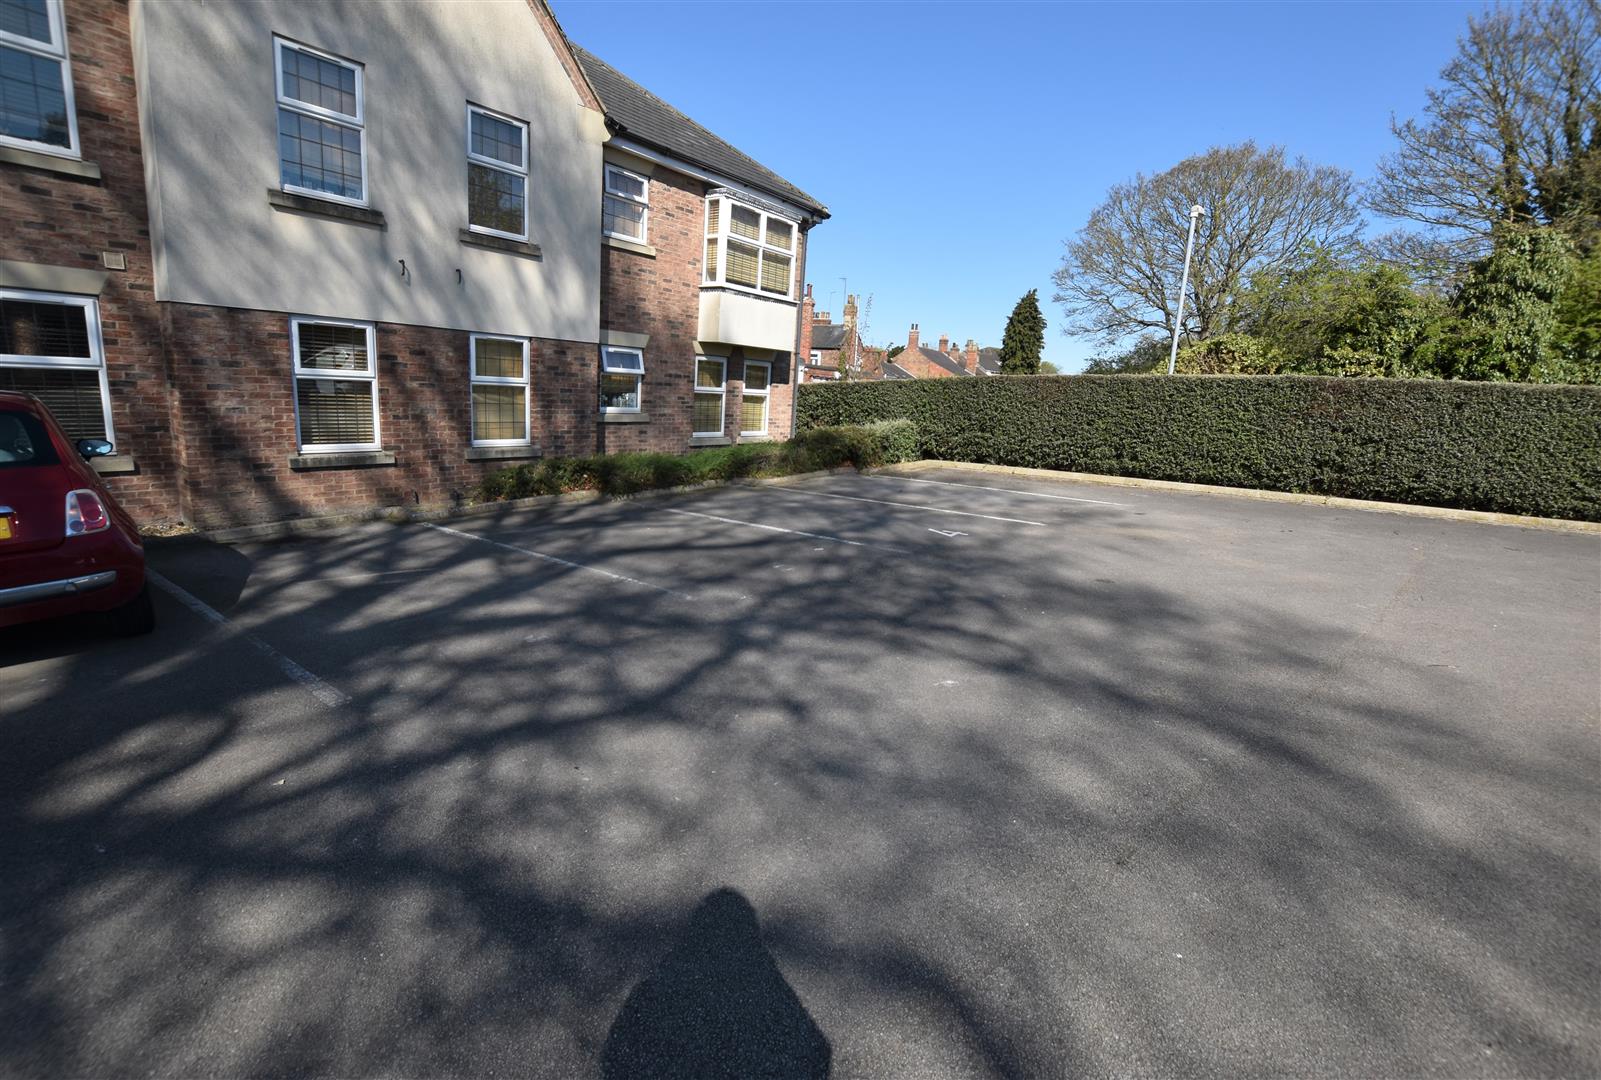
External
-
Communal gardens and car parking space in a secure courtyard.
-
Services
-
The mains service water, electric and drainage are connected.
-
Energy performance certificate
-
The current energy rating on the property is D(61)
-
References & security bond
-
Interested parties should contact the agents office for a referencing pack, which will detail the procedure for making an application to be considered as a tenant for the property. On receipt of the application form a holding deposit equivalent to one weeks rent (£155.76) will be required. This amount will be deducted from the first monthâs rent due on the tenancy start date. The security bond required for the property is £778.84 which will be payable on the tenancy start date together with the first month's rent of £675. The deposit will be registered with the Tenant Deposit Scheme. (TDS).
-
Tenant outgoings
-
From internet enquiries with the Valuation Office website the property has been placed in Band B for Council Tax purposes. Local Authority Reference Number ELT165049001. Prospective tenants should check this information before making any commitment to take up a tenancy of the property.
-
Tenure
-
The tenure of this property is Leasehold.
-
Viewings
-
Strictly through the sole agents Leonards 01482 375212/01482 330777
-
Free lettings market appraisal/valuation
-
Thinking of letting your house, or not achieving the interest you expected on your property currently on the market? Then contact Leonards who have great success in the letting of properties throughout Hull and the East Riding of Yorkshire.
-
High rental demand
-
Due to high levels of interest, we may not be able to respond to all enquiries or offer viewings to every applicant.