

Introduction
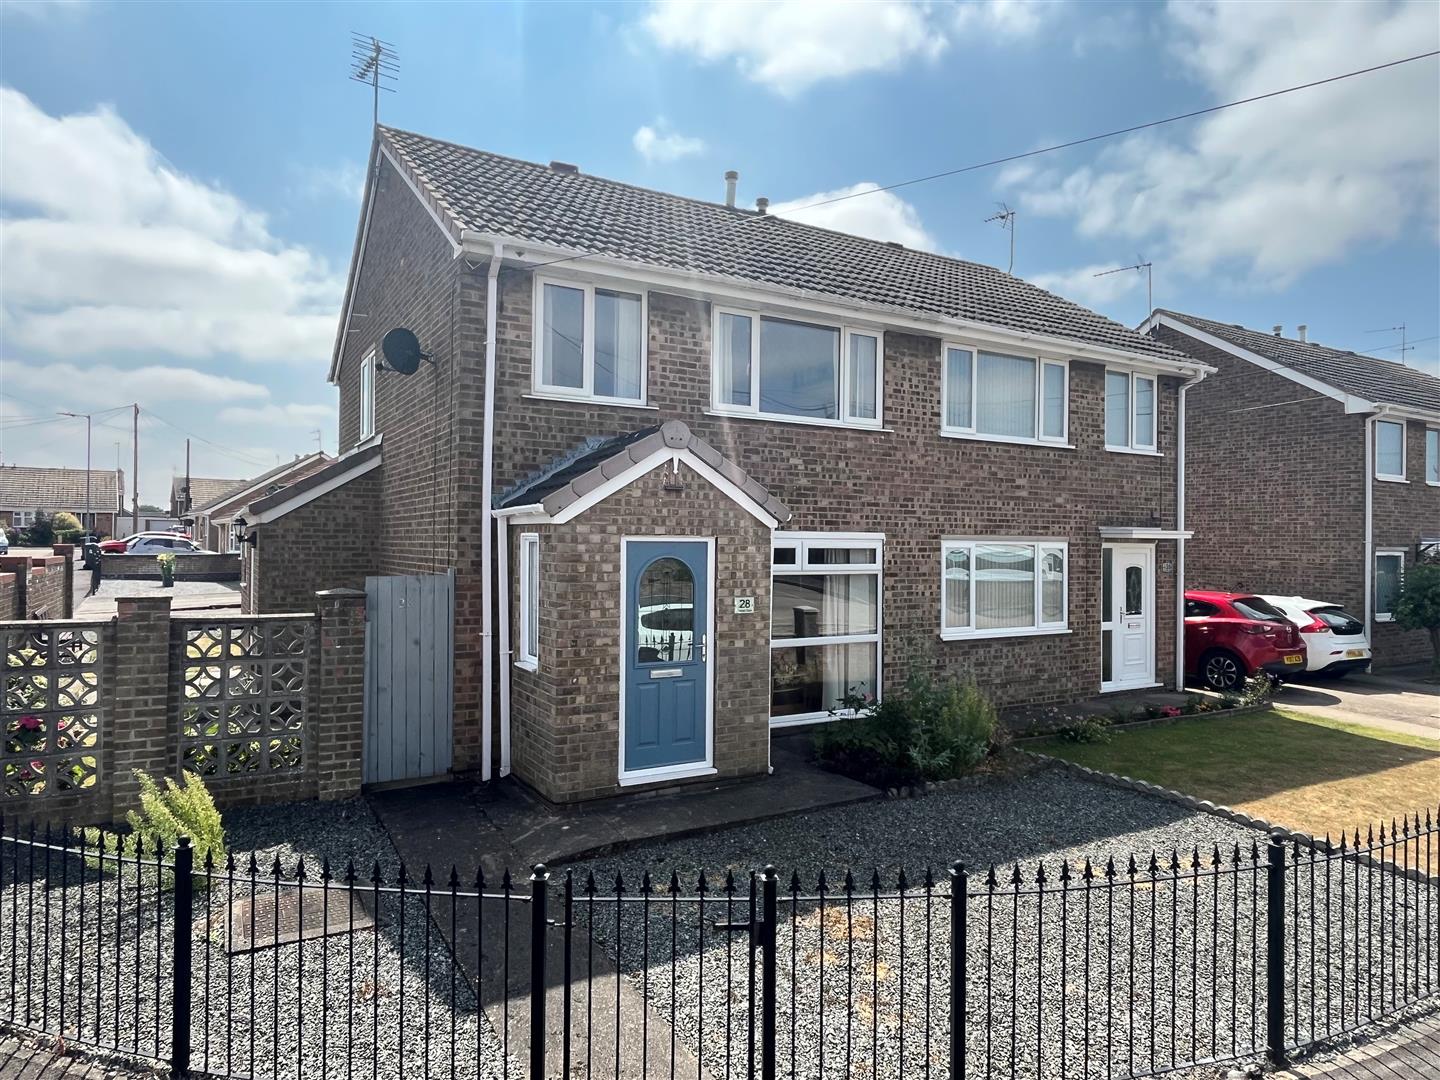
Nestled in the charming area of Broad Oak, Bilton, Hull, this delightful semi-detached house presents an excellent opportunity for families and professionals alike. With three bedrooms, this property offers ample space for comfortable living. The inviting reception rooms provide versatile areas that can be tailored to your needs, whether for relaxation, entertaining guests, or creating a home office. The property features a well-appointed bathroom, ensuring convenience for all residents. One of the standout features of this home is the parking space and double garage, which is a rare find in this area and adds to the overall appeal. Broad Oak is a lovely neighbourhood, known for its friendly community and convenient access to local amenities. Residents can enjoy nearby parks, schools, and shops, making it an ideal location for families. The property is also well-connected to Hull city centre, providing easy access to a wider range of facilities and services. This semi-detached house is not just a place to live; it is a place to create lasting memories. With its spacious layout and prime location, it is sure to attract interest from those seeking a comfortable and practical home. Do not miss the chance to view this wonderful property and envision the possibilities it holds for you and your family.
-
Location
-
Bilton is situated just outside Hull's north eastern boundary approximately five miles from the City Centre. The village has a local primary school, church and Asda superstore and secondary schooling is available in the nearby village of Preston and the City of Hull. Other shops and amenities can be found on Holderness Road which also offers good road access to the Hull City Centre and via Mount Pleasant to the A63/M62 motorway network.
-
Entrance porch
-
Main front entrance provides access into the property. Window to the side elevation. Inner single glazed door provides access into.
-
Entrance hall
-
Stairs lead off to the first floor accommodation. Under stairs cupboard. Wall mounted gas heater (not working/in use). Access to rooms off.
-
Lounge
-
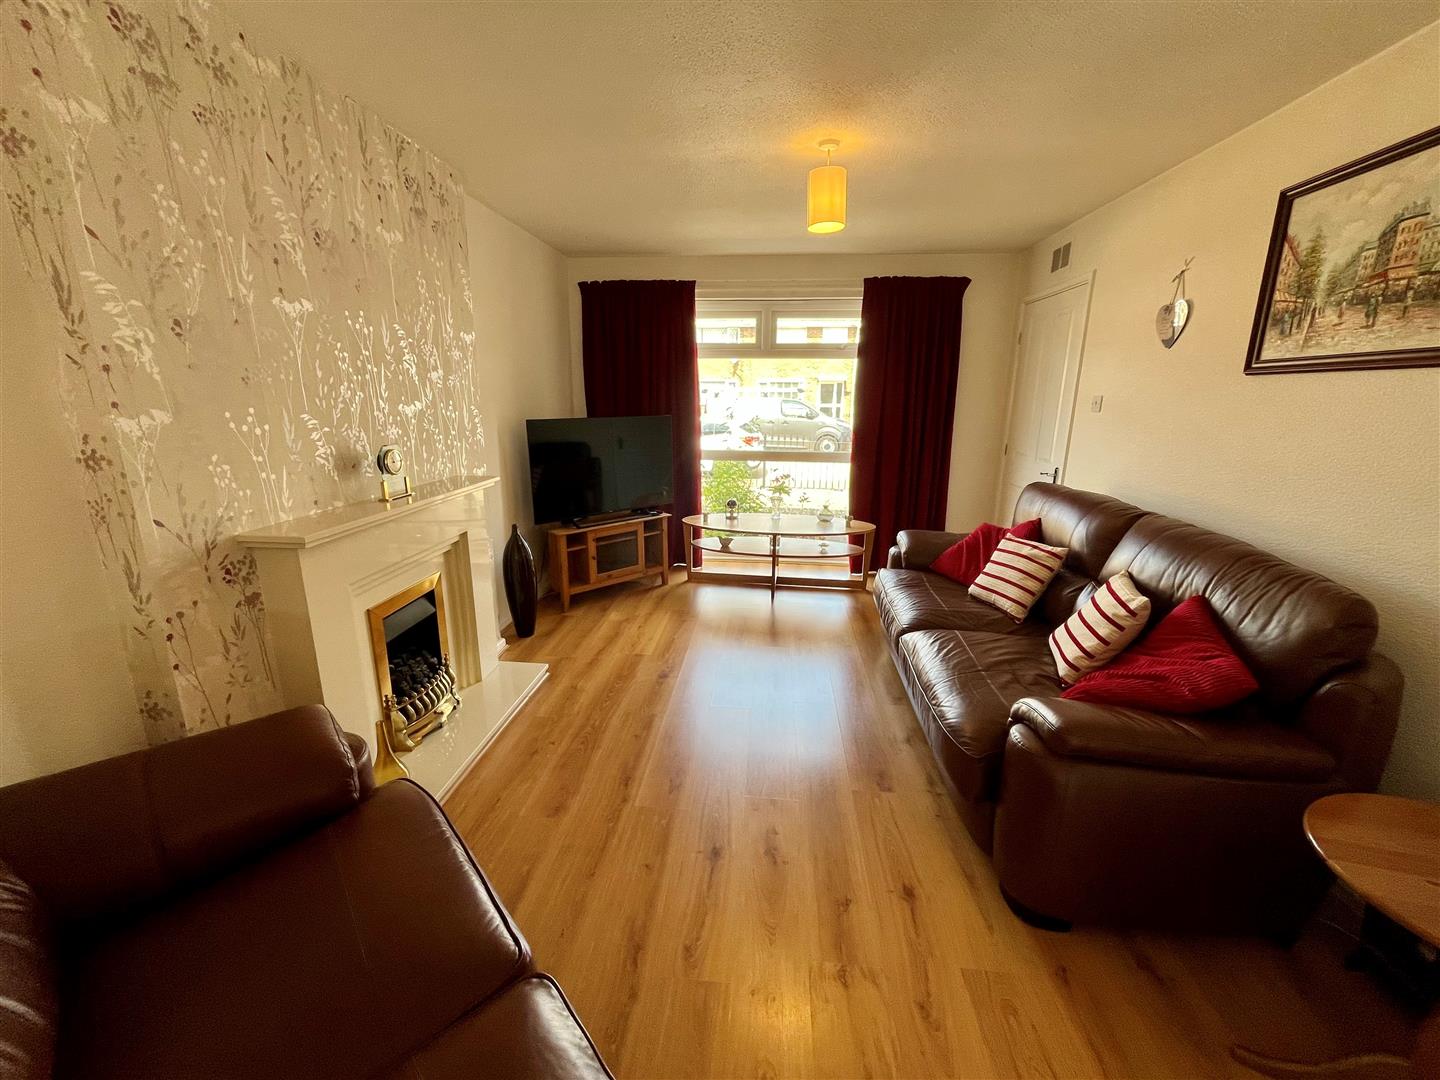
3.259m to back of chimney breast x 4.131m (10'8" t
Picture window to the front elevation. Fire surround with coal effect gas fire. Wooden effect flooring. Open plan access into:
-
Dining area
-
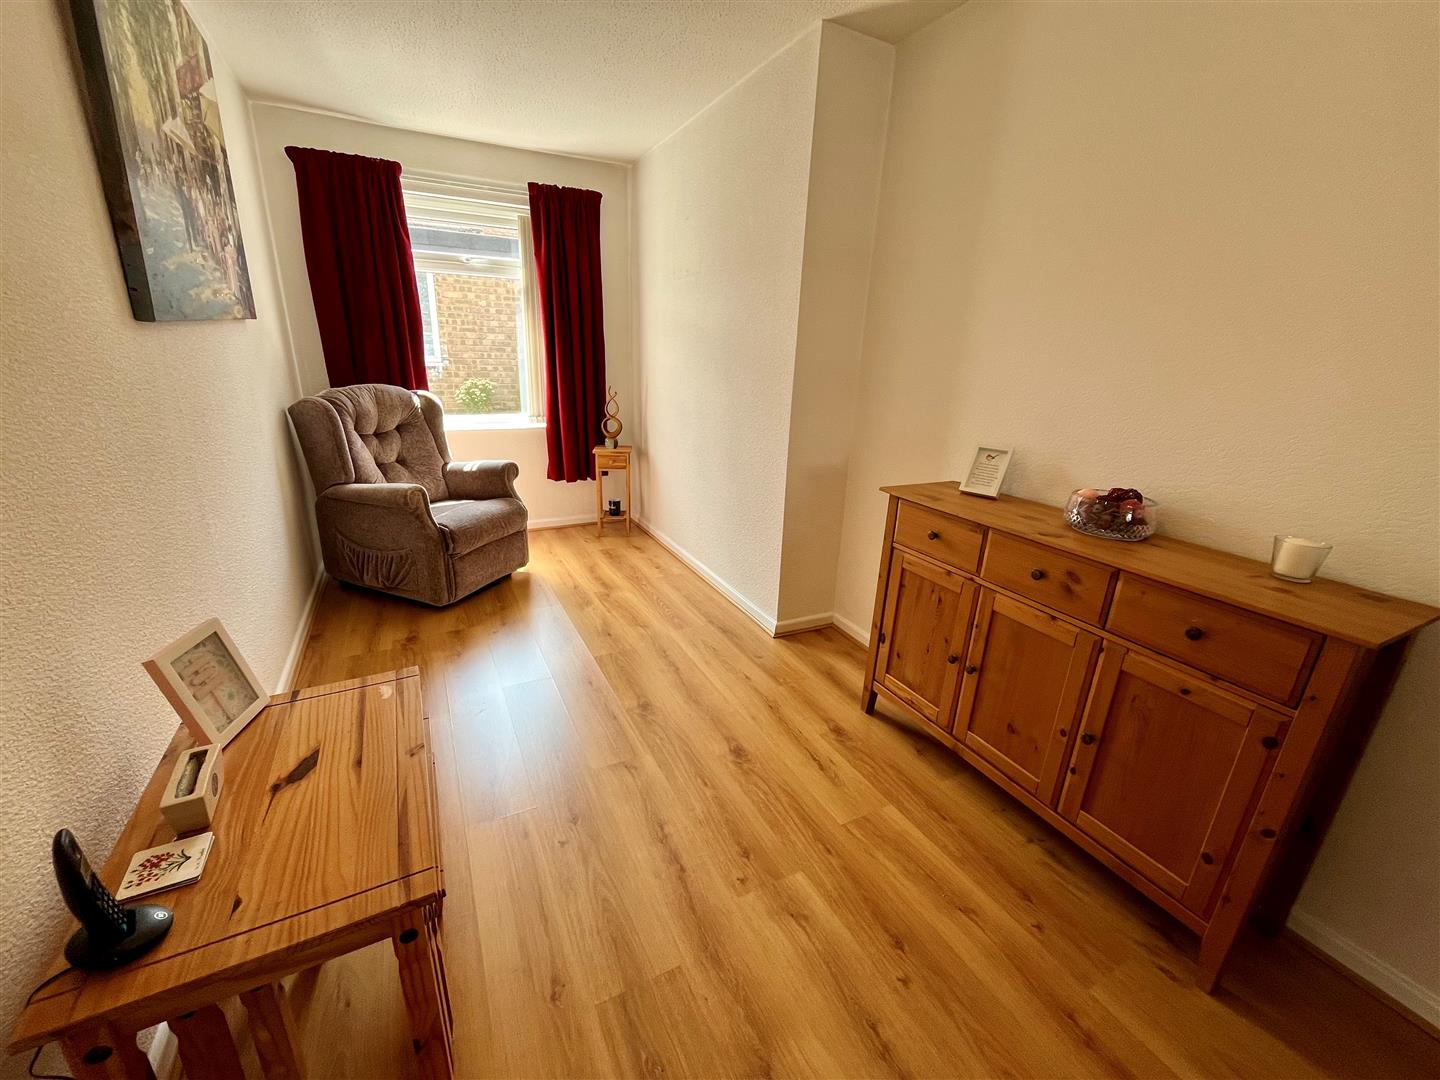
2.251m max x 5.172m (7'4" max x 16'11")
Window to the rear elevation. Wooden effect flooring.
-
Kitchen
-
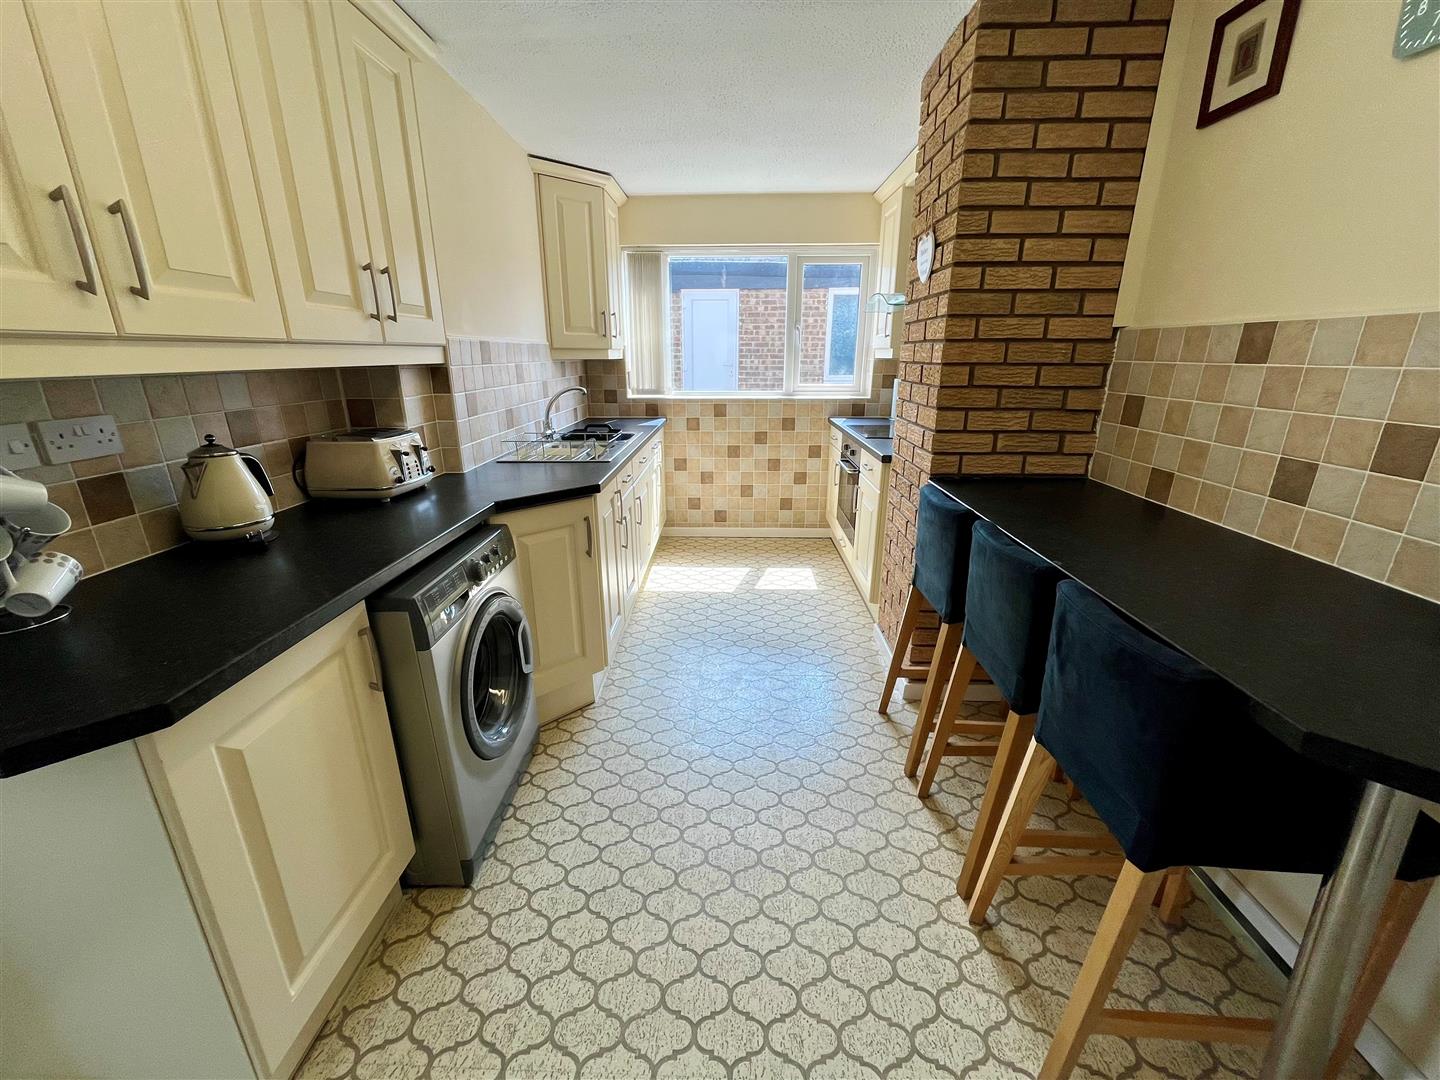
2.657m max x 5.011m (8'8" max x 16'5")
Fitted with a range of base and wall units. Work surfaces with breakfast bar. Single drainer sink unit. Appliances of oven and hob. Space for washing machine and fridge/freezer. Johnson & Starley Hi Spec J32 gas warm air heating system. Window to the rear elevation. Part tiled walls.
-
Side lobby
-
Main side entrance door. Tiled flooring.
-
Cloakroom wc
-
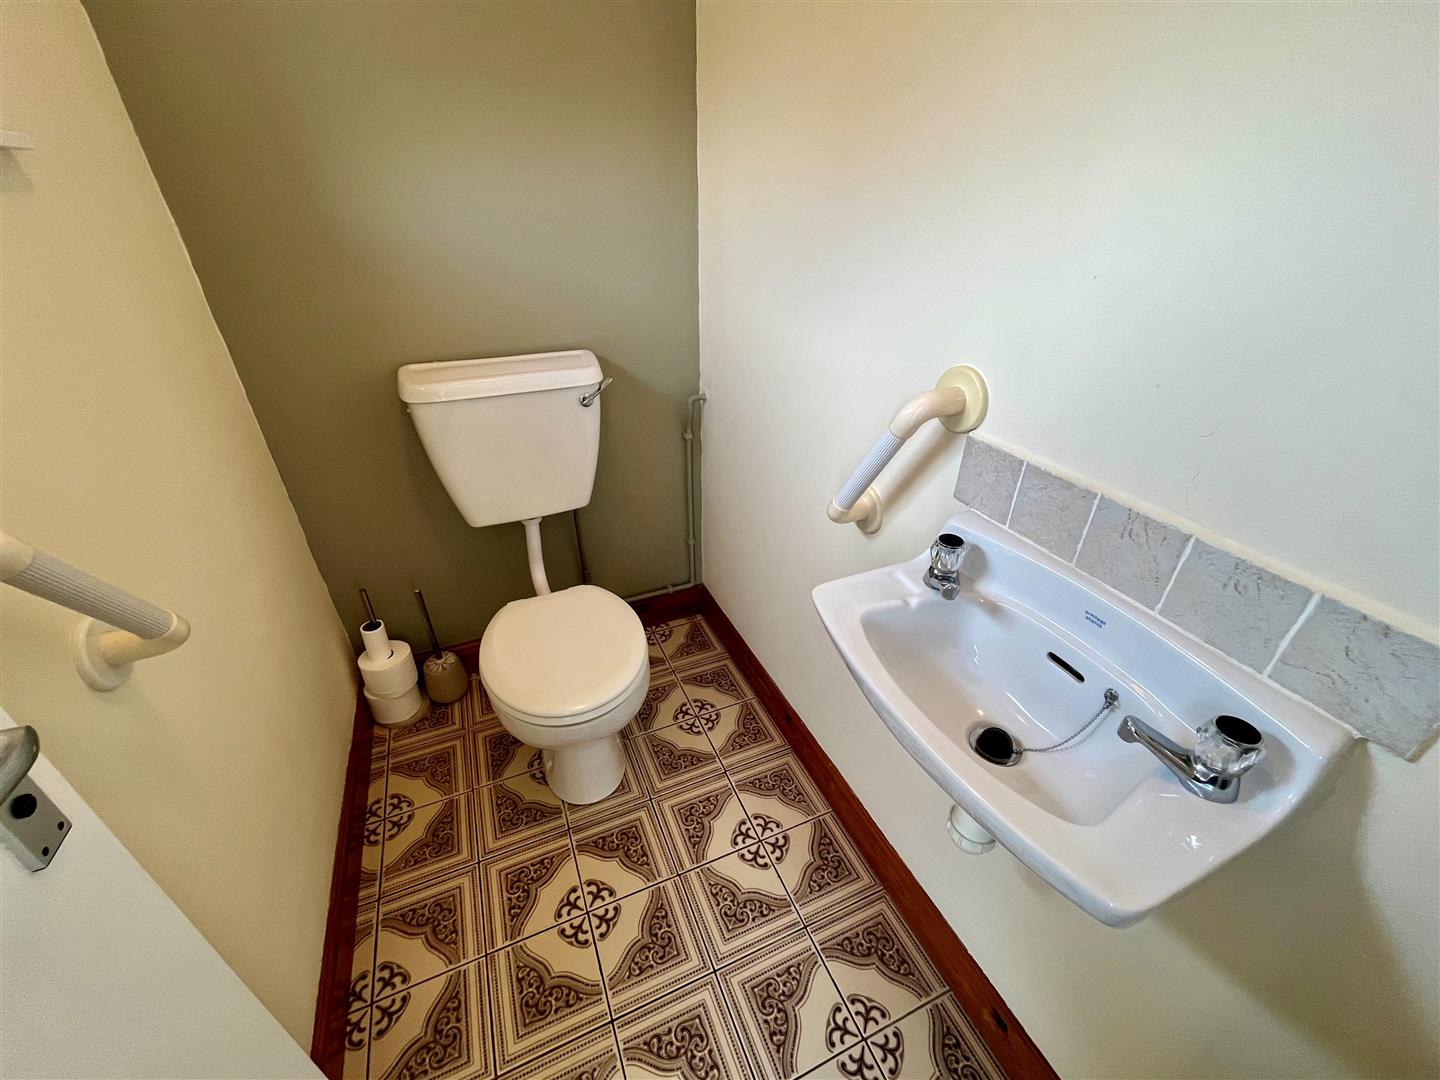
Suite of WC. Wash hand basin. Window to the side elevation. Tiled flooring.
-
First floor landing
-
Airing cupboard with cylinder. Access to roof void. Window to the side elevation.
-
Bedroom one
-
2.792m x 2.674m + 2.489m x 2.087m (9'1" x 8'9" + 8
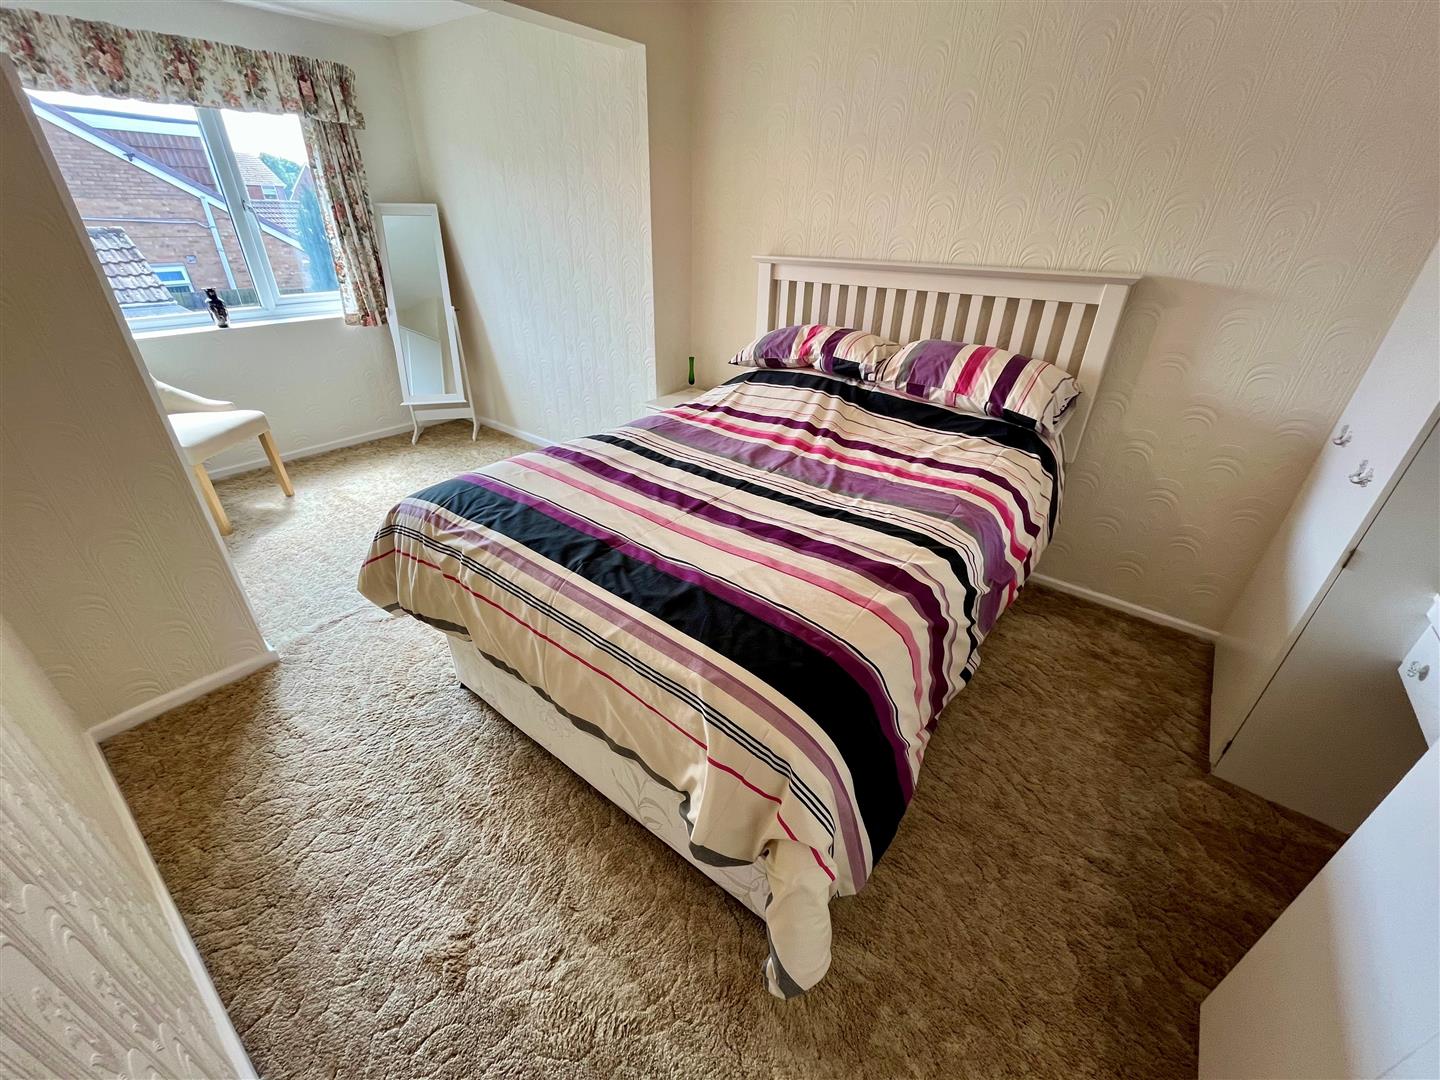
An extended rear facing room with window to the rear elevation. Range of wardrobes with top cupboards. Small dressing table.
-
Bedroom two
-
2.788m + door recess x 3.330m to wardrobes (9'1" +
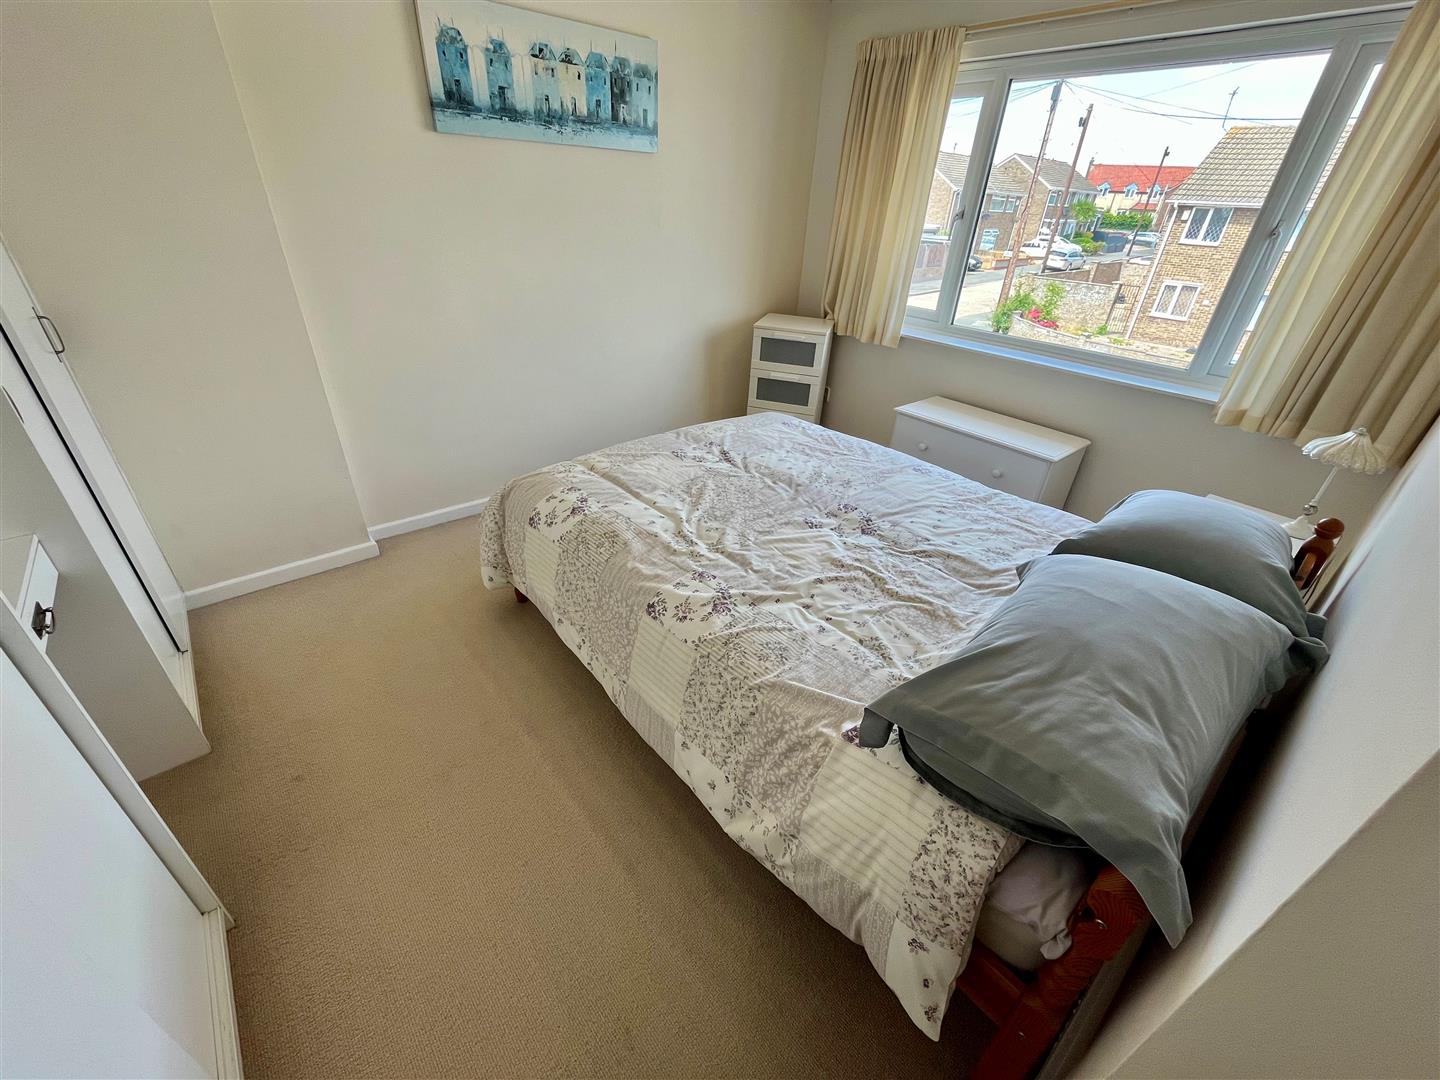
Window to the front elevation. Range of wardrobes. Top cupboards. Small dressing table.
-
Bedroom three
-
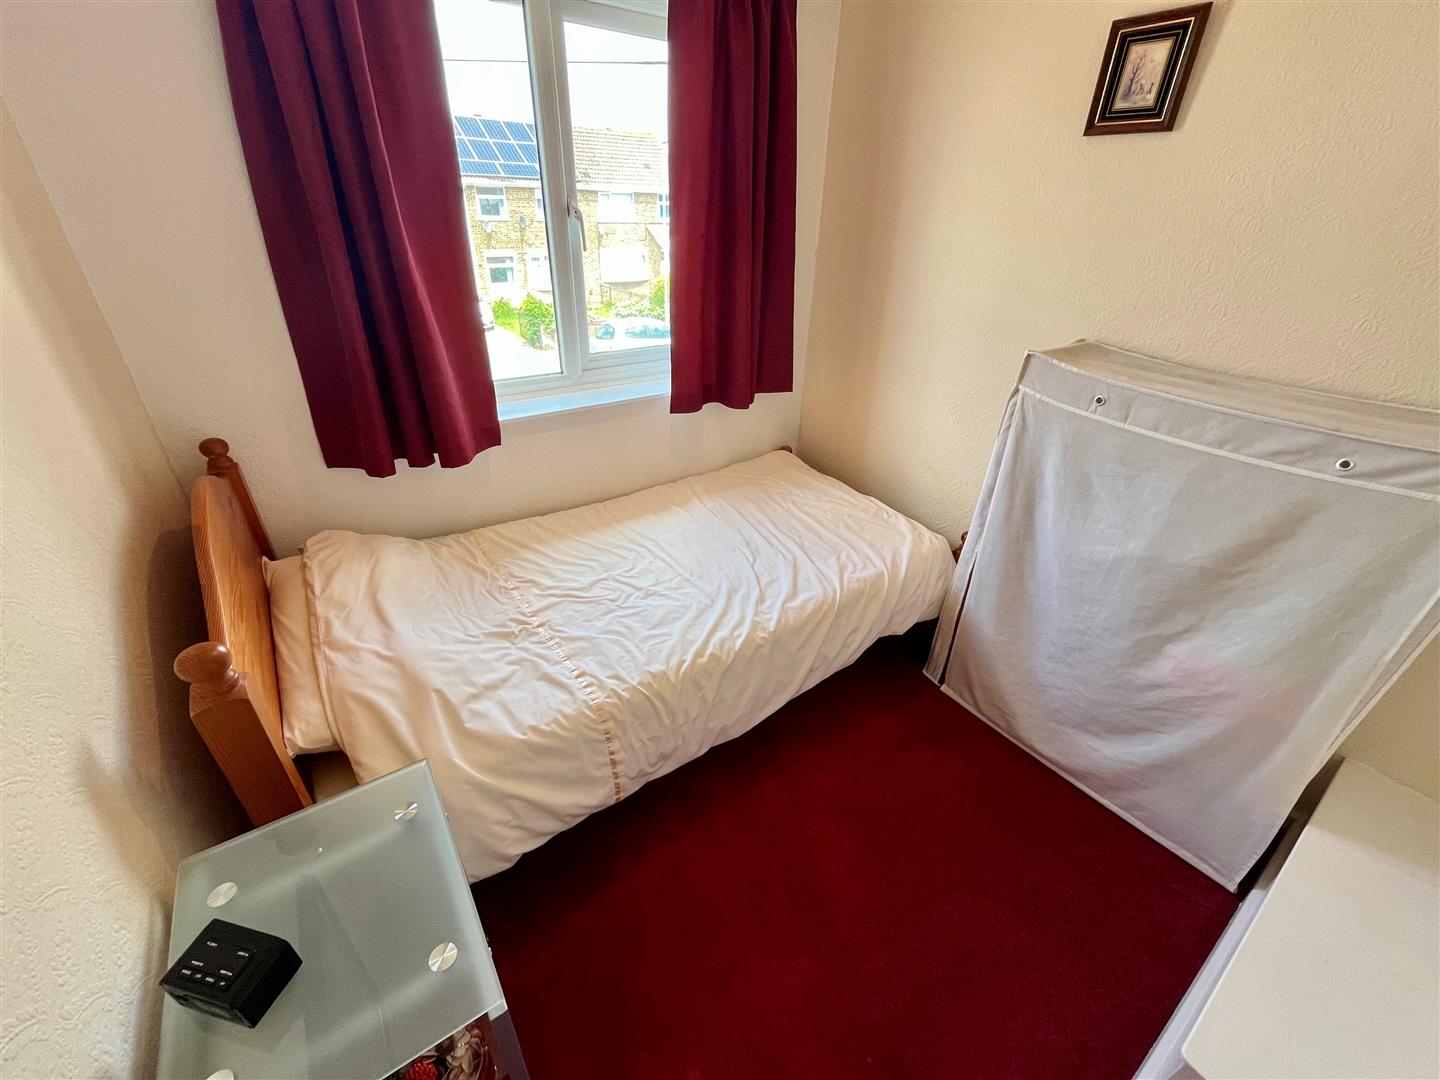
2.168m x 2.347m (7'1" x 7'8")
Window to the front elevation.
-
Bathroom
-
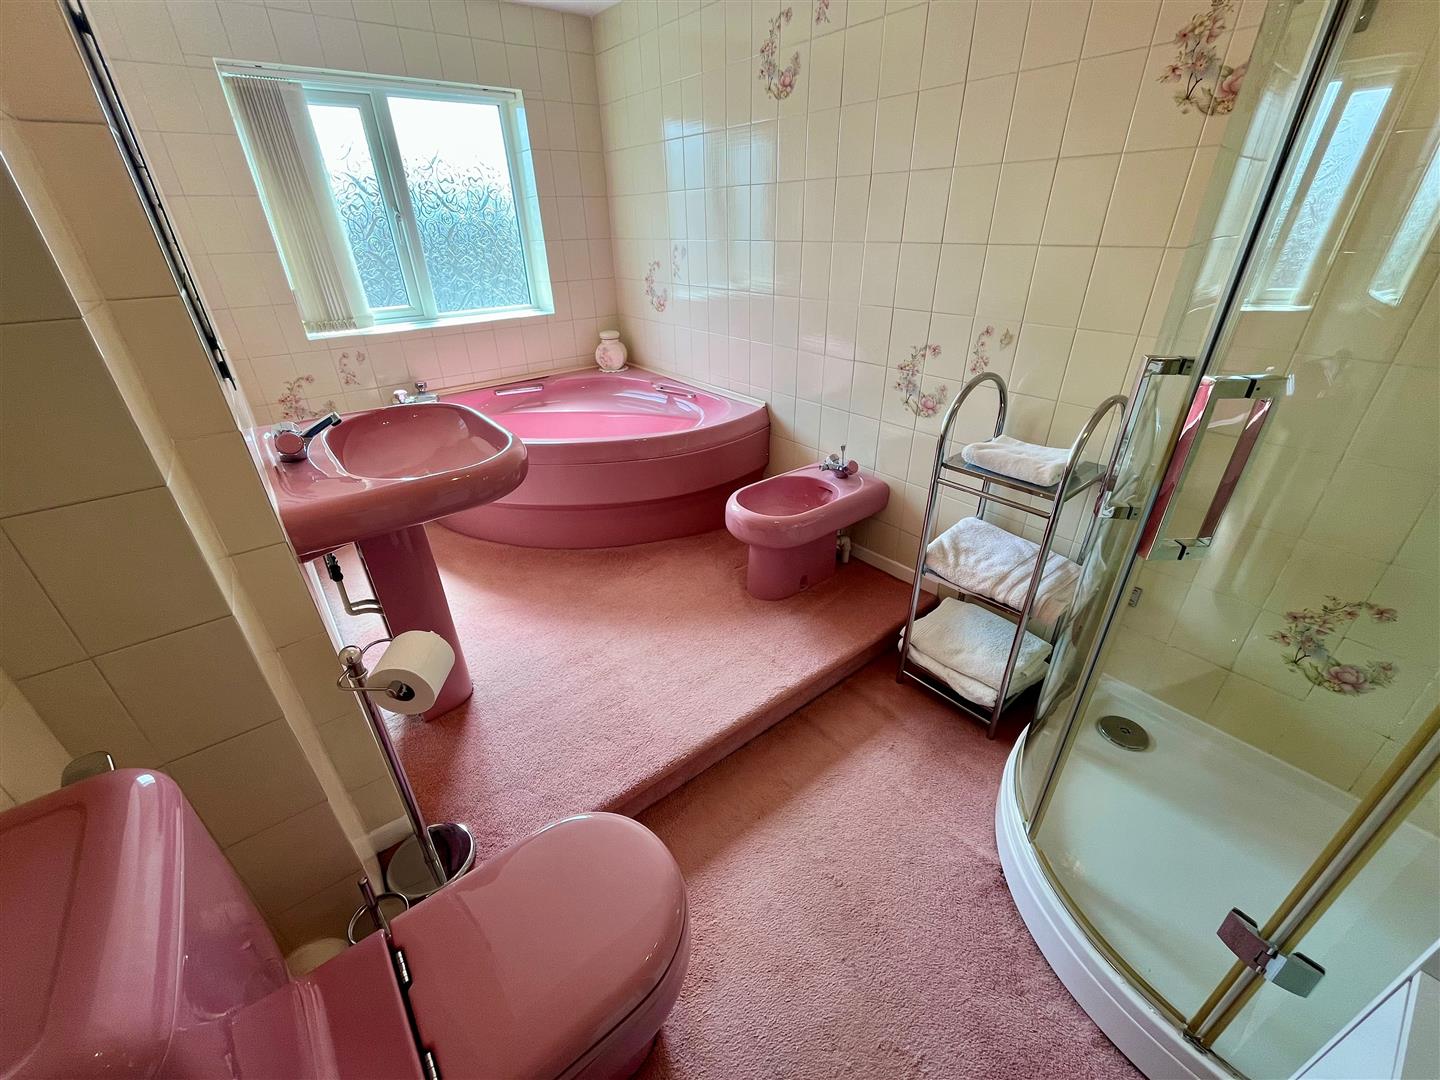
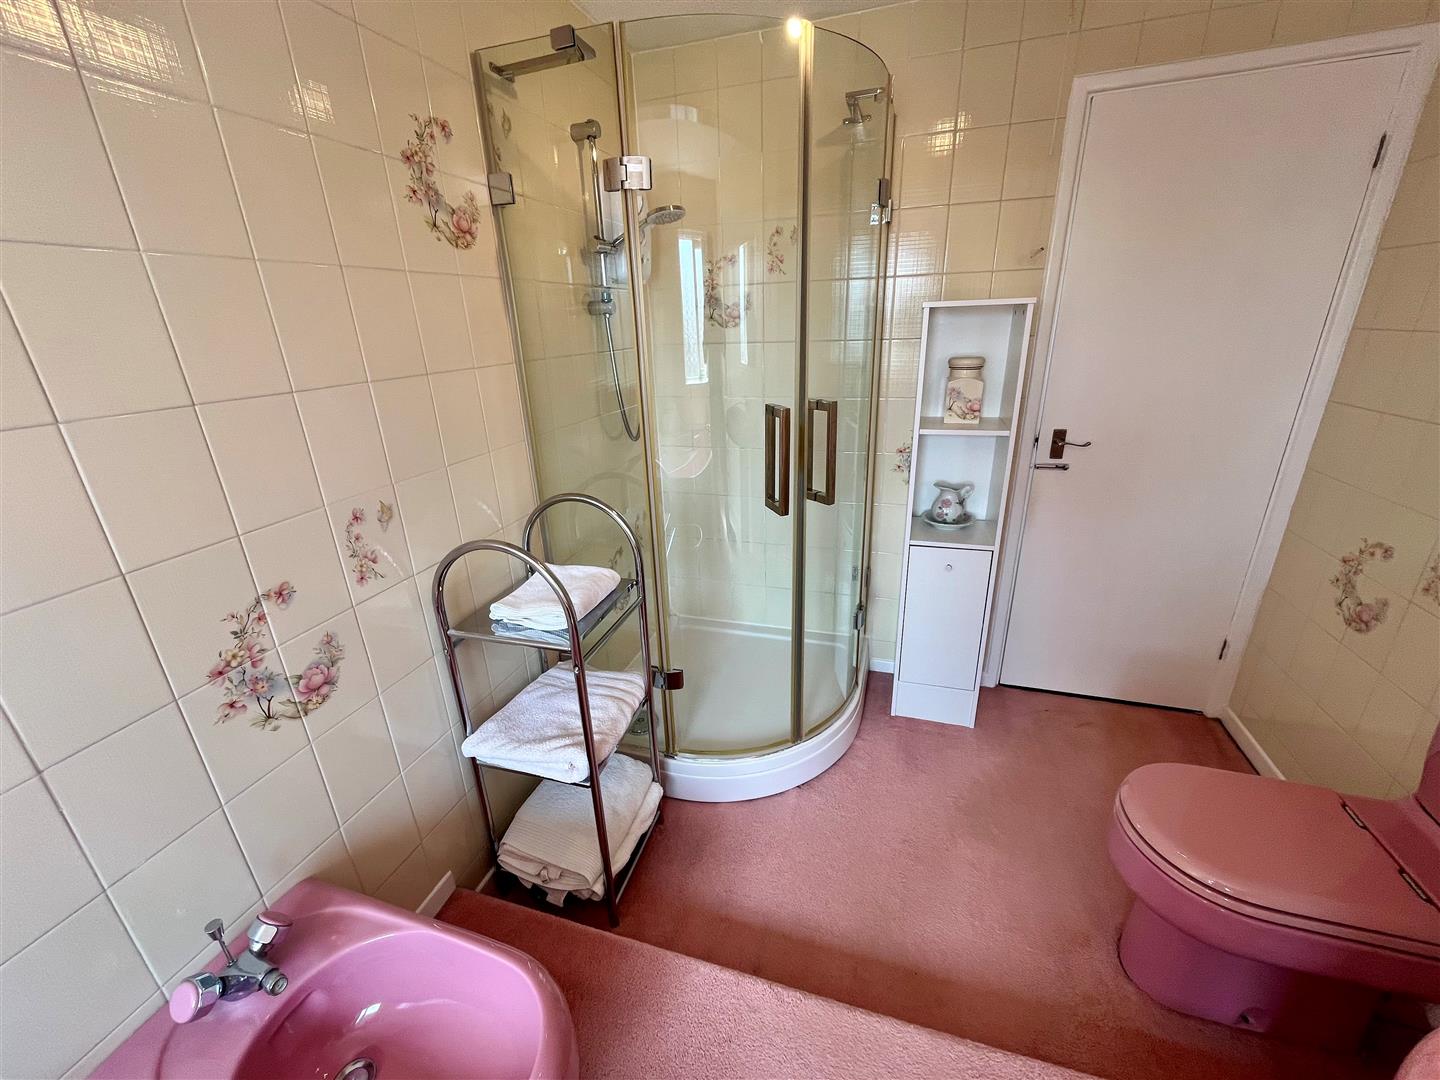
1.845m extends to 2.153m x 3.739m max (6'0" extend
Fitted with a five piece suite with four of the range being in courageous pink. Comprising of a corner bath, wash hand basin, bidet, WC and shower cubicle with Triton T80 electric shower. Tiling to the walls. Step up to bathing area. Window to the rear elevation.
-
Outside
-
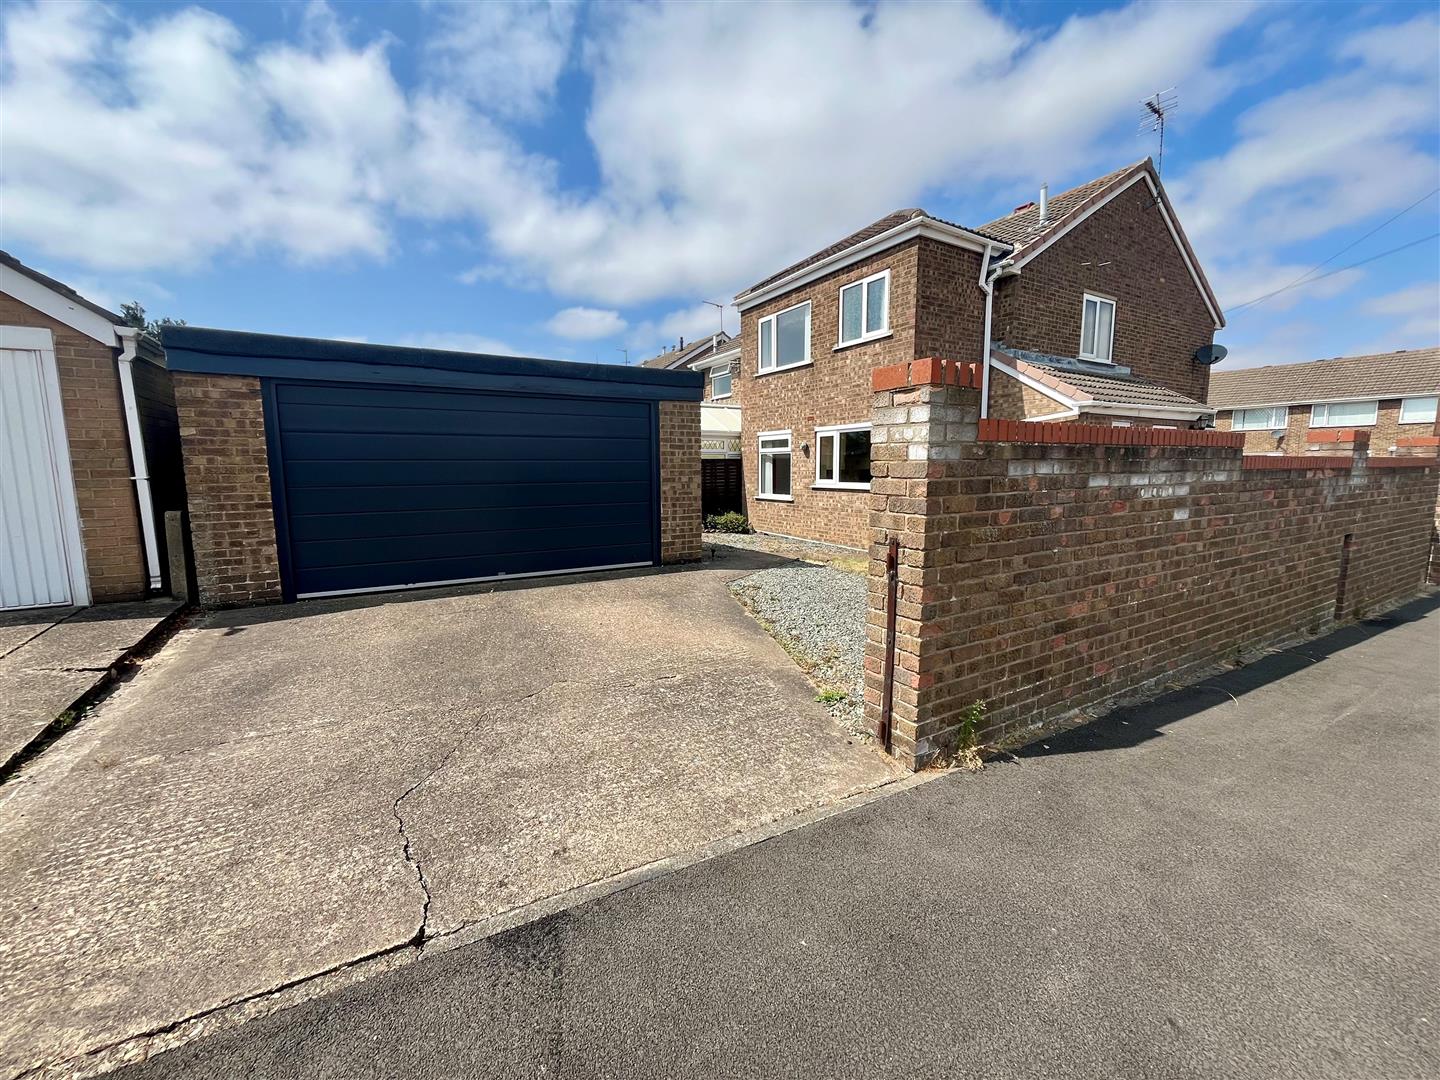
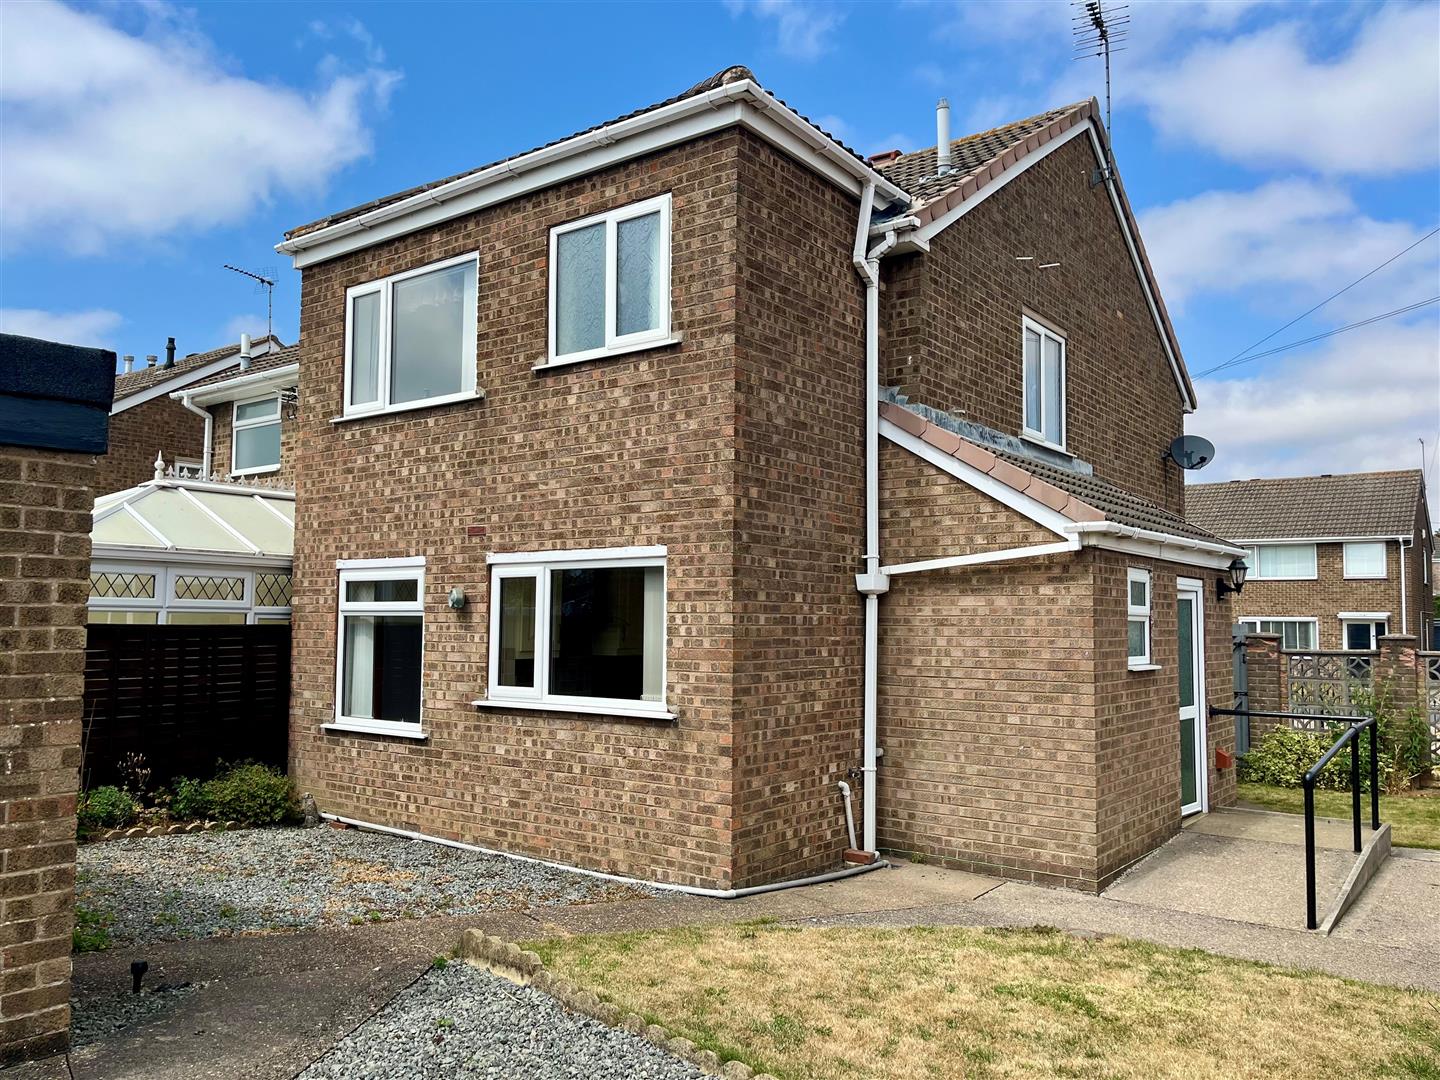
The property occupies a pleasant corner plot position on the corner of Broad Oak and Charterfield. There is a small garden area at the rear and off road parking with access to the double garage.
-
Garage
-
4.694m x 5.089m (15'4" x 16'8")
Electric roller door front access. Side personal door and adjoining window. Light and power.
-
Anti money laundering compliance
-
Estate Agents are required by law to conduct anti money laundering checks on all clients who either sell or buy a property. We outsource to a partner supplier Creditsafe who in conjunction with Credas will conduct a check of all parties. The cost of these checks are £25 + VAT (£30 including VAT) per legal seller and buyer. This is a non refundable fee. These charges cover the cost of obtaining the relevant data, any manual checks and monitoring which might be required. This fee will need to be paid, and checks completed in advance of us marketing a property for sale or being able to issue a memorandum of sale on a property you would like to buy.
-
Energy performance certificate
-
The current energy rating on the property is pending.
-
Mortgage advice
-
UK Moneyman Limited is now Leonards preferred partner to offer independent mortgage advice for the purchase of this or any other residential property. As a reputable Licensed credit broker, UK Moneyman will carry out a comprehensive search of a wide range of mortgage offers tailored to suit your particular circumstances, with the aim of saving you both time and money. Customers will receive a free mortgage appointment with a qualified Advisor. Written quotations on request. Call us today on 01482 375212 or visit our website to arrange your free, no obligation mortgage appointment. We may receive a fee if you use UK Moneyman Limitedâs services. Your home is at risk if you do not keep up repayments on a mortgage or other loan secured on it.
-
Purchaser outgoings
-
From internet enquiries with the Valuation Office website the property has been placed in Band C for Council Tax purposes. Local Authority Reference Number 0026000500280B. Prospective buyers should check this information before making any commitment to take up a purchase of the property.
-
Referral fees
-
As part of our service, we often recommend buyers and sellers to our local conveyancing providers, namely Jane Brooks Law, Graham & Rosen and Brewer Wallace whereby we will obtain from them on your behalf a quotation. It is at your discretion whether you choose to engage the services of the provider that we recommend. Should you do so, you should know that we would expect to receive from them a referral fee of £104.17 + VAT (£125.00 including VAT) from Jane Brooks Law or £104.17 + VAT (£125 including VAT) from Graham & Rosen or £100.00 +VAT (£120.00 including VAT) from Brewer Wallace for each successful completion transaction for recommending you to them. We will also have a mortgage referral arrangement with Hull Moneyman for which we will receive a fee based on the procuration fee they receive.
-
Services
-
The mains services of water, gas and electric are connected. None of the services or appliances including boilers, fires and any room heaters have been tested.
For mobile/broadband coverage, prospective occupants are advised to check the Ofcom website:- https://checker.ofcom.org.uk/en-gb/mobile-coverage -
Tenure
-
The tenure of this property is Freehold.
-
Viewings
-
Strictly through the sole agents Leonards 01482 375212/01482 330777
-
Free sales market appraisal/valuation
-
Thinking of selling your house, or presently on the market and not yet achieved a sale or the level of interest you expected*? Then why not contact Leonards for a free independent market appraisal for the sale of your property? We have many years of experience and a proven track record in the selling of properties throughout the city of Hull and the East Riding of Yorkshire. *Where your property is presently being marketed by another agent, please check you agency agreement for any early termination costs or charges which may apply.